
15 July 2026
How Long Does a Kitchen Installation Take in Bath?
“How long will it take?” is one of the first questions we get asked, and the honest answer has two parts. The hands-on fitting of a standard kitchen takes around two weeks - roughly 10 working days, according to industry figures. The whole project, from first design to final snag, is closer to 4 to 10 weeks once delivery times and the worktop template are included. In Bath, the age of the housing stock and the realities of getting materials into central streets both play a part. This guide walks through a realistic timeline, where the hidden waits are, and what makes a Bath kitchen take longer or shorter than the average.
How Long a Kitchen Really Takes in Bath
For a straightforward room where the layout stays roughly the same, expect the fitting itself to run over about two weeks. Build in design, ordering and delivery beforehand and the full project usually lands between four and six weeks. Bigger jobs - moving the kitchen to another room, adding an island, or a full renovation - can stretch to 10 or even 12 weeks.
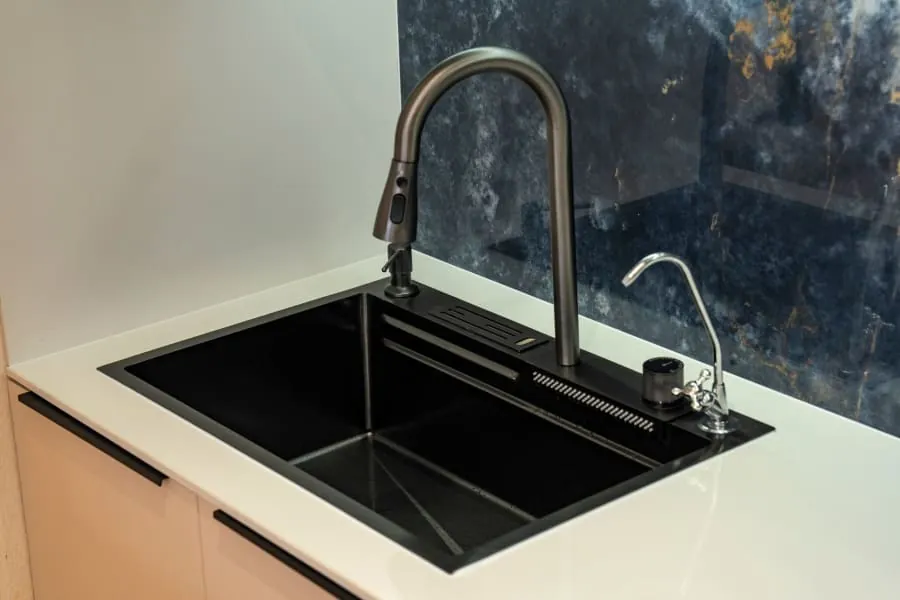
Those ranges match what national guides such as Checkatrade’s kitchen renovation timeline report, and they hold up well locally. What tends to shift a Bath project towards the upper end is the property itself, which we will come to. If you are planning the work, our kitchen installation service gives you a schedule tailored to your room rather than a generic estimate.
The Kitchen Fitting Timeline, Step by Step
Once work starts, a typical fit follows a clear sequence. The first day or two is strip-out: removing the old kitchen and clearing the space back to bare walls and floor. Then comes first fix - the plumbing, electrics and any wall or floor prep that has to happen before units go in.
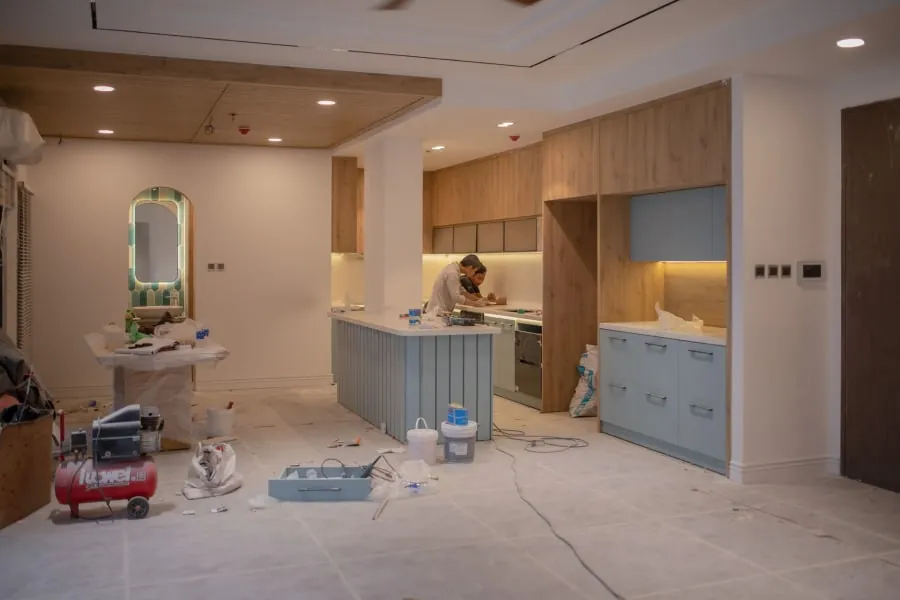
Next the base and wall units go up and are levelled, which is where the worktop can finally be measured. After the worktop is fitted, second fix follows: connecting appliances, taps and sockets, then tiling, flooring and the final snag. Most of this is continuous, with one notable pause in the middle - the worktop wait, which catches a lot of people out.
The Worktop Wait: The Hidden Pause in the Middle
Here is the part that surprises most homeowners. A stone or quartz worktop cannot be ordered from a drawing - it has to be templated in your home once the units are fitted and dead level, then it goes away to be cut, finished and polished before it comes back to be installed. That round trip is usually one to two weeks.
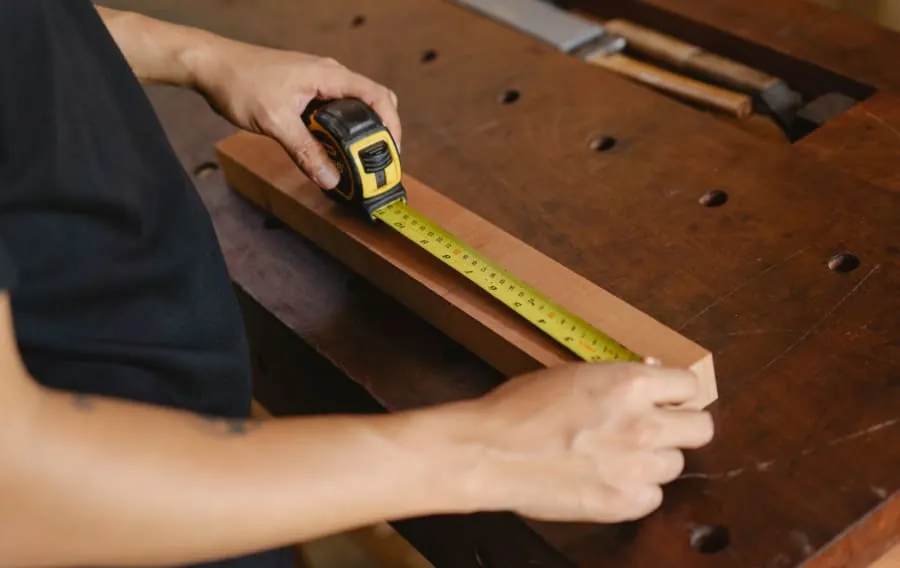
It is not lost time so much as unavoidable time, and it is worse if you leave the material choice late. In Bath’s period homes, where walls bow and corners are rarely square, templating has to be spot on, which is exactly why it is done from the fitted units rather than guessed in advance. We usually fit a temporary worktop so the kitchen is usable during the gap, and we flag long-lead surfaces at the planning stage so the wait does not come as a shock.
What Makes a Bath Kitchen Take Longer
Period property is the single biggest reason a Bath kitchen runs beyond the average. Solid walls, uneven floors, lath-and-plaster and wiring or plumbing that predates modern regulations all need attention before a single unit goes on the wall. Levelling a sloping floor or replastering a solid wall is a day here and a day there, and it adds up.
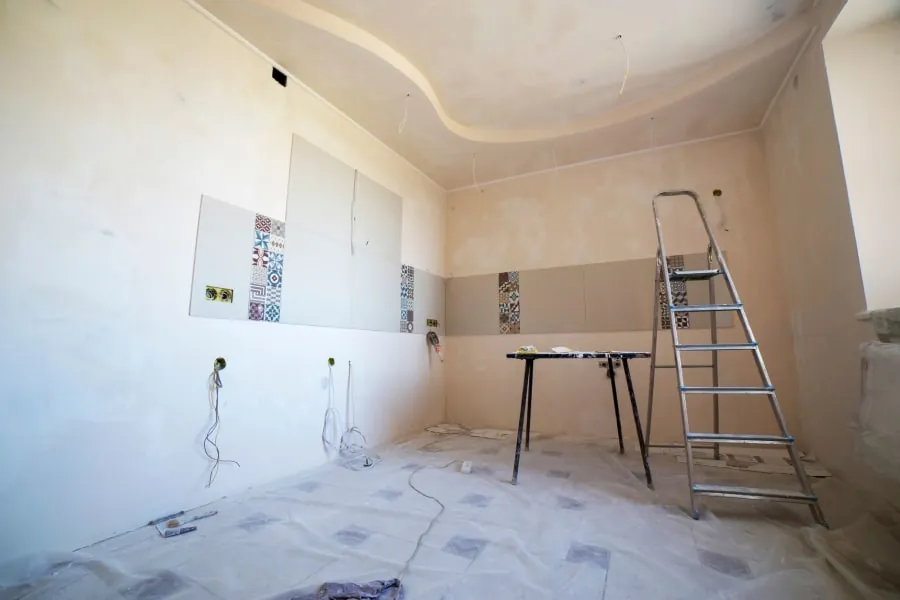
The upside is that this prep is what makes the finished kitchen last, and a good schedule accounts for it rather than pretending it will not happen. We go into the wider cost of that prep in our guide to how much a new kitchen costs in Bath. Building a little slack into the plan for surprises behind the plaster keeps the whole job calm.
Access and Parking in Central Bath
Logistics matter more here than in a modern estate. Plenty of homes in central Bath and the surrounding terraces have no driveway and sit on streets with residents’ parking, so deliveries, skips and material runs take longer and sometimes need a permit from the council.

Getting old units out and new ones in through a narrow Georgian hallway is simply slower than reversing a van up to a garage. It rarely adds days on its own, but it is the sort of detail that, unplanned, turns a smooth week into a frustrating one. We sort delivery timing and access before the start date so the crew is never stood waiting.
Listed Buildings: Plan for Consent Lead Time
If your home is listed, the biggest effect on the timeline happens before any fitting starts. Work that affects the character of a listed building can need consent, and that approval time has to be built into the schedule from the outset rather than discovered halfway through.
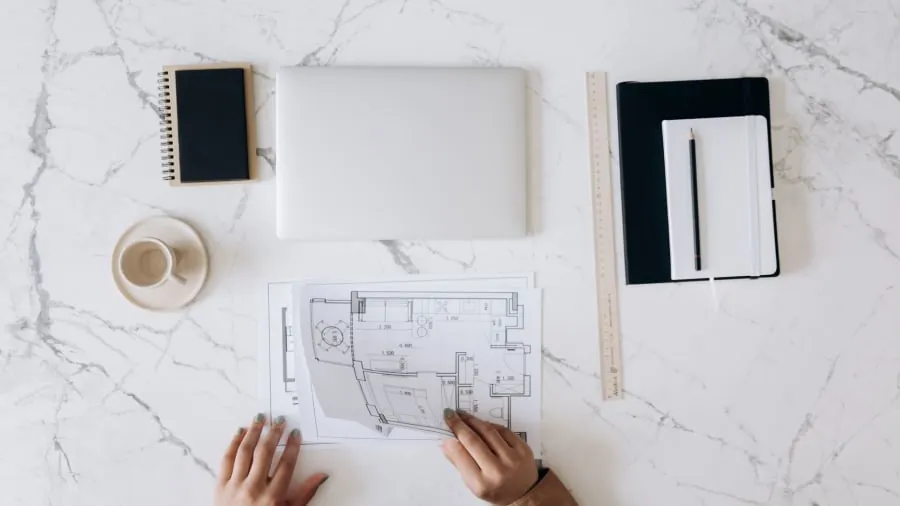
The council’s guidance on whether you need permission or consent is the right first stop, and we cover the detail in our post on renovating a kitchen in a listed or period property in Bath. Start that conversation early and it need not delay a thing - leave it late and it can hold up the whole project.
How to Keep Your Bath Kitchen on Schedule
Most delays are avoidable with a bit of forward planning. Order units and appliances early so everything is on site before the start date, lock in your worktop and finish choices before work begins, and get any consent sorted well ahead. A clear run at access and parking does the rest.
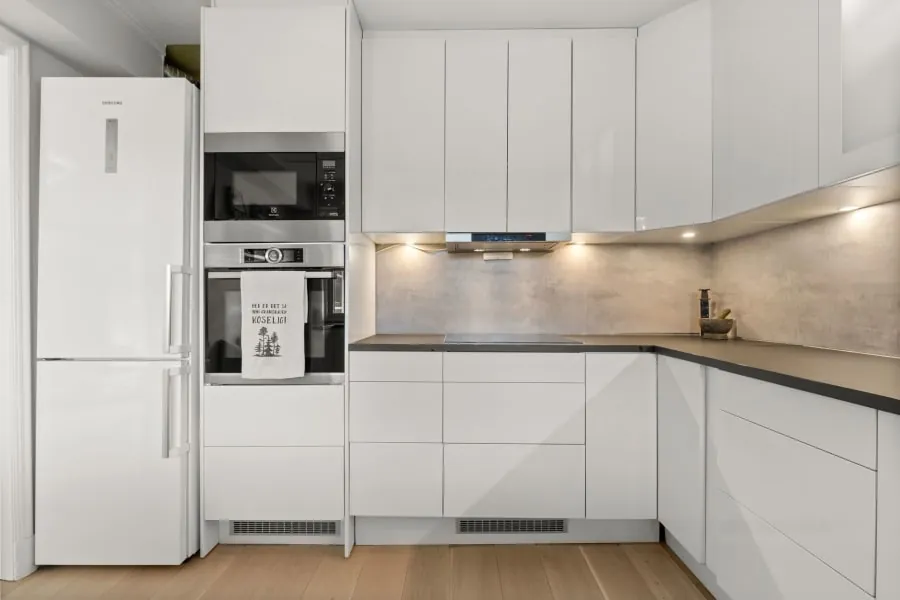
The single best thing you can do is choose a fitter who plans the long-lead items up front and gives you a realistic timeline rather than an optimistic one. We map out every stage before we start, flag the worktop wait, and keep you posted as the job moves. If you would like a schedule for your own kitchen, get in touch for a free quote and we will talk you through exactly what to expect.
Frequently Asked Questions
How long does it take to fit a kitchen in Bath?
The hands-on fitting usually takes around two weeks - roughly 10 working days for a standard kitchen. The whole project, from design and ordering to the final snag, is more like 4 to 10 weeks once you include delivery lead times and the worktop template. Larger jobs, layout changes and period-home prep push towards the upper end.
Why is there a gap partway through the installation?
It is the worktop. Stone and quartz worktops can only be templated once the base units are fitted and level, then they go away to be cut and finished before coming back for installation - usually a wait of one to two weeks. We fit a temporary surface so you can use the kitchen in the meantime, but that pause is normal and worth planning around.
Do kitchens take longer in period or listed Bath homes?
Often, yes. Older Bath homes need more prep - levelling floors, patching solid walls, updating old wiring and plumbing - before fitting begins. If the property is listed, arranging consent adds lead time at the start. None of it is a problem when it is planned for, but it is why we build a realistic schedule rather than promising a rushed one.
How can I avoid delays on my kitchen project?
Order early so units and appliances arrive before the start date, make your final choices before work begins, and get any listed building consent sorted well ahead. Clear access and a plan for parking in central Bath also help. We manage all of this for you and flag the long-lead items - like stone worktops - at the planning stage.