
15 July 2026
Kitchen Lighting Ideas for Bath Homes
Lighting is the part of a kitchen people most often get wrong, and in Bath it matters more than most places. A lot of the city’s homes are Georgian and Victorian, with deep floor plans and rear kitchens that face north or sit in the shade of the terrace behind. That means less natural light to work with and more reliance on getting the artificial lighting right. Done well, good lighting makes a kitchen feel bigger, warmer and easier to cook in; done badly, you end up chopping vegetables in your own shadow. Here is how to light a Bath kitchen properly, from the three layers every room needs to the wiring rules you cannot skip.
Why Lighting Matters More in Bath Kitchens
A modern estate home usually has big windows and an open aspect. Many Bath homes do not - the classic Victorian terrace has a long, narrow plan where the kitchen sits at the back, often north-facing and overlooked by the row behind. Natural light is precious and often in short supply.
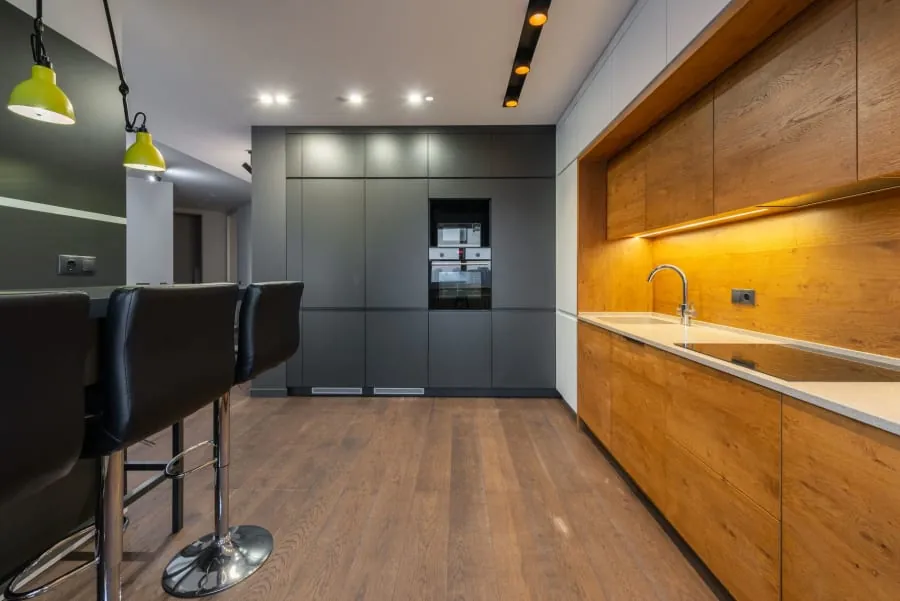
That makes the lighting design do real work rather than just topping up daylight. It is one of the things we plan early in a kitchen renovation, because the wiring has to go in before the units and tiling, and moving it later means chasing walls all over again. Get it mapped out first and the finished room feels bright and considered instead of an afterthought.
The Three Layers: Task, Ambient and Accent
Good kitchen lighting is not one bright light in the middle of the ceiling. It is three layers working together. Task lighting is focused and bright for the jobs you do - prepping, cooking, washing up. Ambient lighting is the general fill that lets you move around safely. Accent lighting is the finishing touch that adds warmth and shows off the room.
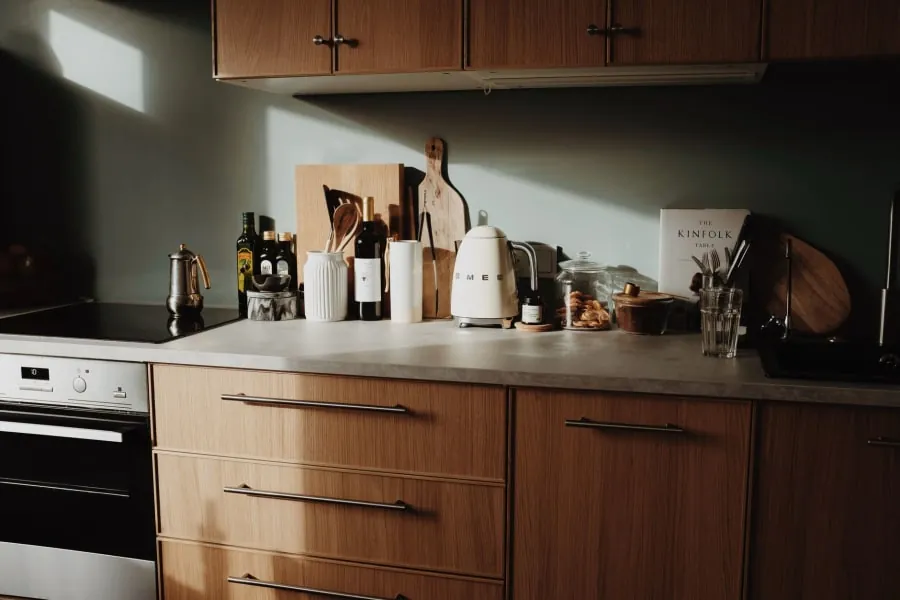
The numbers help here. Design guidance suggests around 500 lux over worktops and hobs, where you need to see clearly, and a softer 150 to 200 lux for dining and general areas. Putting each layer on its own switch or dimmer is the single best upgrade you can make, letting the same room go from bright workshop to relaxed evening space at the turn of a dial.
Task Lighting: Under-Cabinet and Over the Worktop
Task lighting is the layer people notice most once it is in, because it kills the shadow you cast when working with a light behind you. Under-cabinet LED strips are the classic solution, throwing even light straight onto the worktop where you chop and prep.
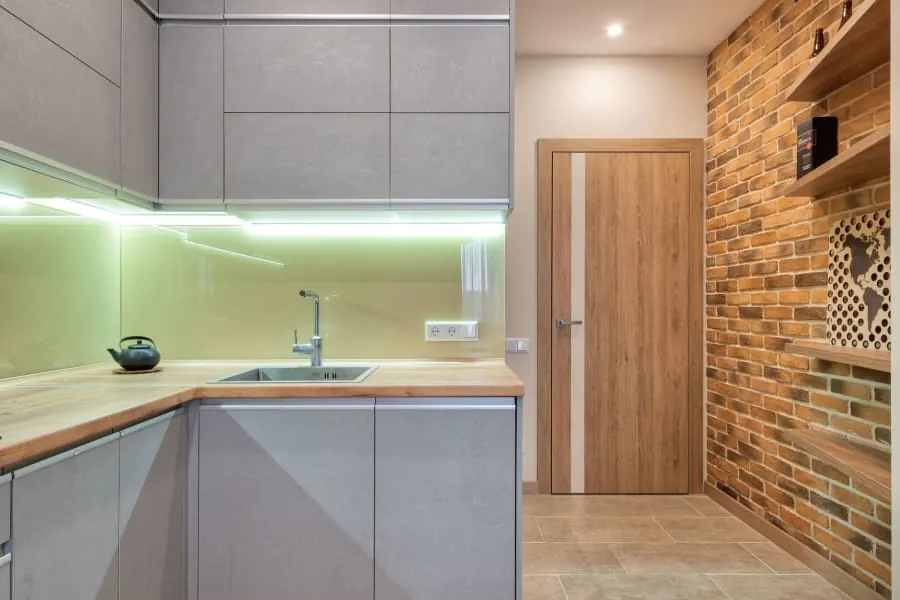
Over an island or a run with no cupboards above, recessed spots or a line of pendants do the same job. The sink and hob deserve their own dedicated light too, since they are the busiest spots in the room. LED is the obvious choice for all of this - it runs cool, sips electricity and lasts for years, which matters when a strip is tucked somewhere awkward to reach.
Pendants and Statement Lighting Over an Island
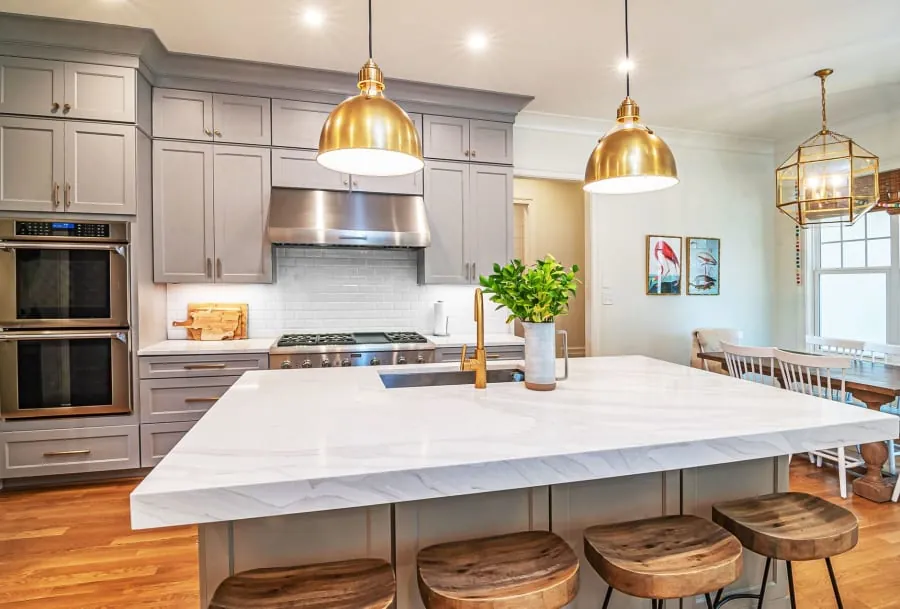
Pendants are where a kitchen gets its personality. Hung over an island or a dining table, they bring light down to a useful level and give the eye a focal point, which is especially welcome in a tall period room where a ceiling light alone would leave the worktops gloomy.
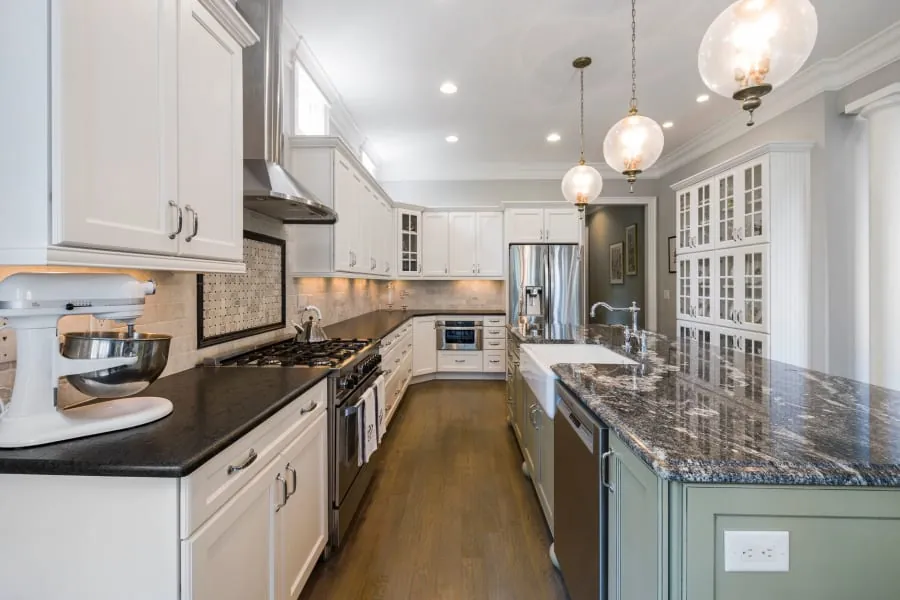
Scale and height are everything. Too high and they light the ceiling instead of the surface; too small and they look lost under a Georgian ceiling. A row of two or three over an island usually looks better than a single fitting, and warm-toned bulbs keep the mood soft. This is the layer where you can have some fun without overcomplicating the rest.
Ceiling Spots and Ambient Light
Ambient lighting is the quiet workhorse that fills the room so it never feels patchy. Recessed ceiling spots are the usual choice, laid out in a considered grid rather than dotted about, so the light is even and there are no dark corners.
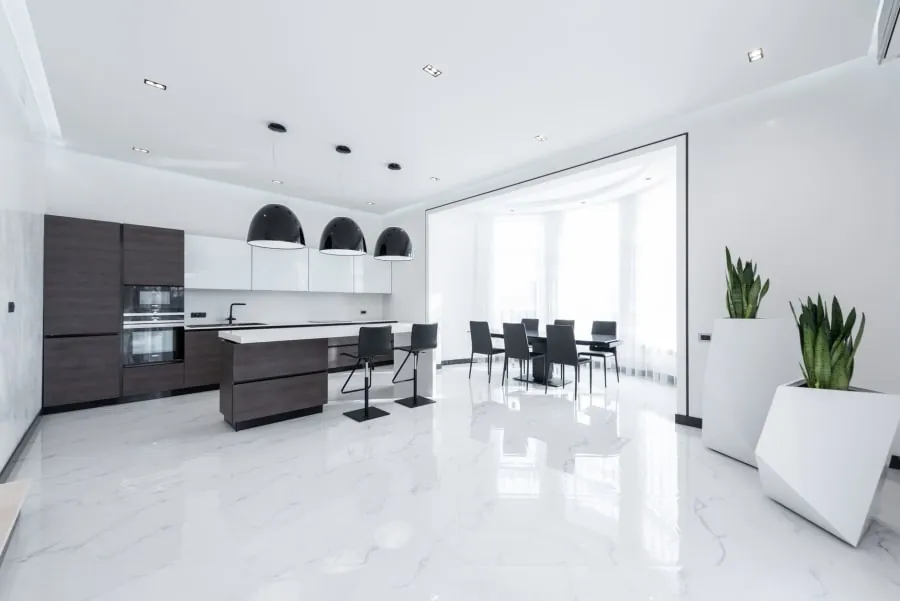
The mistake to avoid is relying on spots alone - a ceiling full of downlights with nothing else gives a flat, slightly clinical feel and still leaves shadows on the worktops. Ambient light works best as the backdrop to the task and accent layers, not as the whole show. On a dimmer, it becomes the gentle wash you leave on of an evening.
Lighting a Period Bath Home
Period homes bring their own opportunities and constraints. High ceilings give you room for beautiful pendants, but they also mean a single central light leaves the working surfaces dim, so layering is not optional - it is the only way to light the room properly.
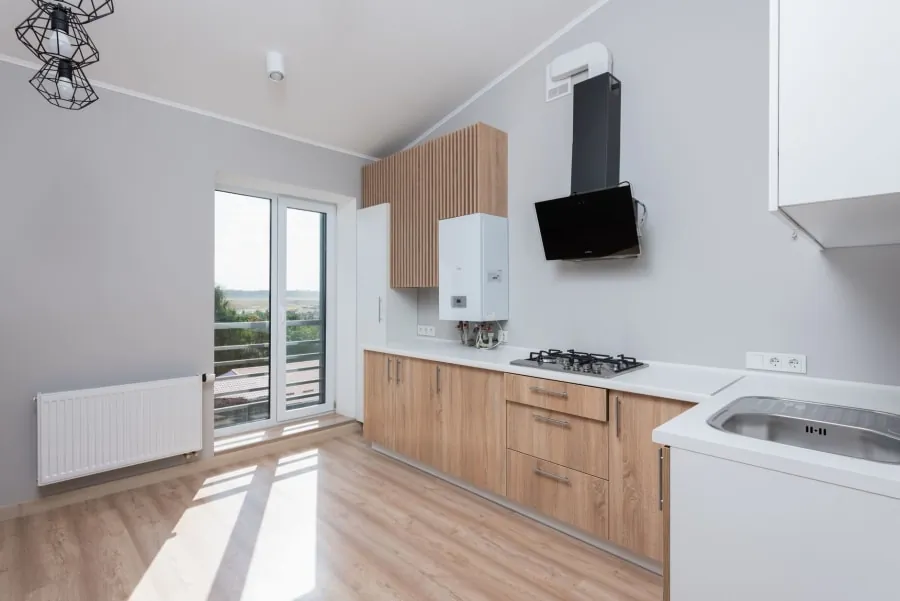
Original features need care. Cornicing, ceiling roses and lath-and-plaster do not take kindly to being drilled through for rows of downlights, and in a listed home that kind of change can need consent. Sometimes the sensitive answer is surface-mounted fittings, track, or reusing existing cabling routes rather than cutting new ones. We cover the wider rules in our guide to renovating a listed or period property in Bath. Making the most of what natural light there is - keeping windows clear, using pale finishes - helps too.
Wiring, Part P and Getting It Signed Off
Lighting is electrical work, and in a kitchen that means rules. Kitchens count as a “special location” under Part P of the Building Regulations, so new circuits and most alterations must be carried out and certified by a registered competent person, or inspected by building control. This is not red tape for its own sake - it keeps the installation safe and gives you paperwork that matters when you sell.
In practice, that means using a scheme-registered electrician - you can check registration through bodies like NICEIC. When we fit a kitchen, the electrical work and its certification are handled as part of the job, so the lighting is designed, wired and signed off correctly without you having to coordinate a separate trade. If you are planning a new kitchen and want the lighting done properly, get in touch for a free quote and we will design all three layers around your room.
Frequently Asked Questions
How should I light a kitchen in a Bath home?
Use three layers. Task lighting (under-cabinet strips and spots over the sink and hob) brightens the surfaces you work on. Ambient lighting fills the room evenly. Accent lighting adds warmth and highlights features. Most Bath kitchens need all three, and in the city’s deeper, often north-facing period rooms the layering matters even more because there is less natural light to start with.
How bright should kitchen lighting be?
Aim for around 500 lux over worktops and hobs, where you need to see clearly for prep, and softer light of roughly 150 to 200 lux for dining and general areas. Putting the layers on separate switches or dimmers lets you go bright for cooking and low for eating, which is the flexibility most people want.
Do I need an electrician for kitchen lighting in Bath?
Yes. Kitchens are treated as a ‘special location’ under Part P of the Building Regulations, so new lighting circuits and most electrical alterations must be done and signed off by a registered competent person, or inspected by building control. It protects you and matters for any future sale. We handle the electrical side as part of a full kitchen fit.
What is the best way to light a period kitchen with high ceilings?
Layering is key, because a single ceiling light leaves a tall period room dim at worktop level. Combine under-cabinet task lighting with pendants brought down to a usable height over an island or table, and add wall lights or spots for ambient fill. In a listed home, take care fixing into original cornicing or plaster - sometimes surface-mounted or existing routes are the sensitive choice.