
15 July 2026
Open-Plan Kitchen-Diner Ideas for Bath Homes
Open-plan living has become the thing most Bath homeowners ask us about, and it is easy to see why: knocking the kitchen and dining room together turns two cramped rooms into one bright, sociable space. The catch is that Bath’s housing stock does not always make it simple. A lot of the city’s homes are Georgian and Victorian terraces with solid, load-bearing walls, and Bath and North East Somerset has more than twice the national average of listed buildings. That means an open-plan kitchen-diner here is usually a structural job, not just a design choice. Done right it transforms a home. Here is what is actually involved, what it costs, and how to get it past the practicalities.
Why Open-Plan Works So Well in Bath Homes
Many Bath houses were built for a different way of living - separate rooms for cooking, eating and sitting, often with a small galley kitchen tucked at the back. Modern family life wants the opposite: one connected space where you can cook, eat and talk without being shut away. Opening things up also pulls light through the house, which matters in the deeper Victorian terraces of areas like Oldfield Park and Bear Flat.
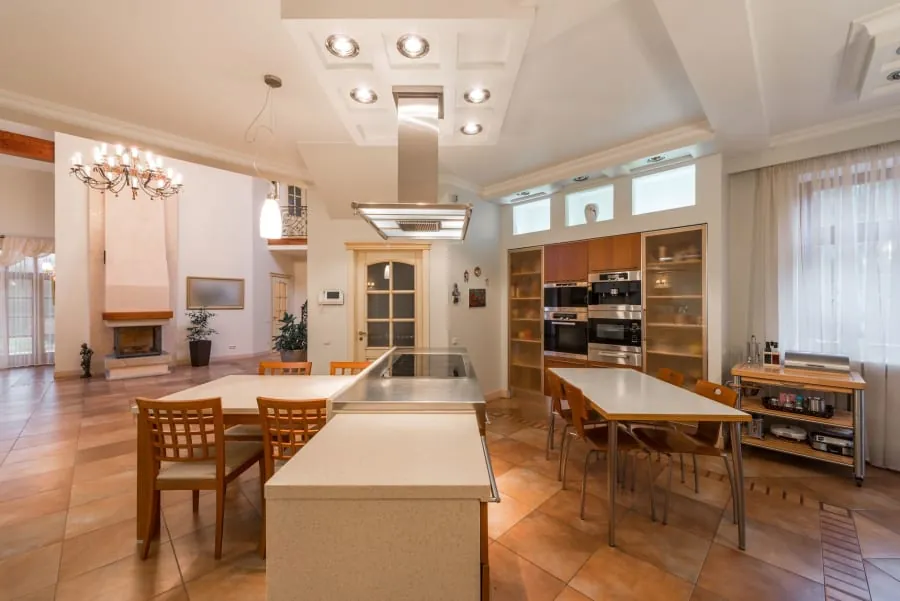
Done well, an open-plan kitchen-diner adds everyday usability and can add value at resale too. The key word is “well” - a botched layout with nowhere to put a table is worse than the two rooms you started with. Our kitchen renovation service plans the whole space as one, so the cooking, dining and living zones actually work together rather than fighting for room.
Knocking Through: What’s Involved in a Period Terrace
Here is the part that surprises people. In most Bath terraces, the wall between the kitchen and the next room is load-bearing, meaning it holds up the floor or wall above. You cannot simply take it out. The job needs a structural engineer to calculate the load, a rolled steel joist (RSJ) sized to carry it, and careful propping while the beam goes in.
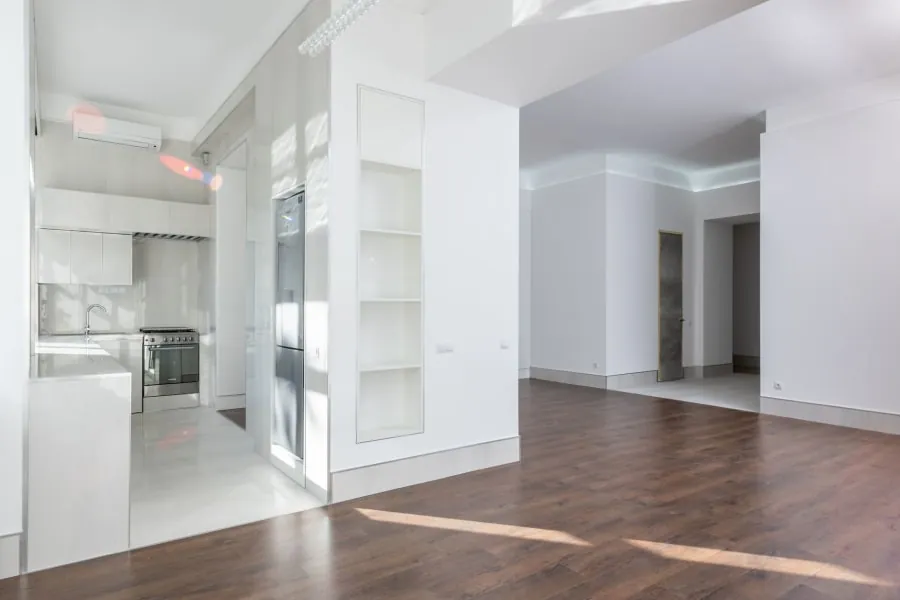
Budget-wise, removing a load-bearing wall and putting in the steel to support it typically runs £3,500 to £7,000 in 2026 once you count the engineer, the RSJ and making good afterwards, according to Checkatrade’s cost guide. The beam alone is often £800 to £950 and an engineer around £200 a visit. That sits on top of the kitchen itself, so it pays to plan both together from the start.
Building Regulations, Party Walls and Listed Homes
Removing a load-bearing wall does not usually need planning permission, but it does need Building Regulations approval, because it changes the structure of your home. That approval is what confirms the beam and its supports are up to the job, and you will want it on record for any future sale. Skipping it is a false economy.
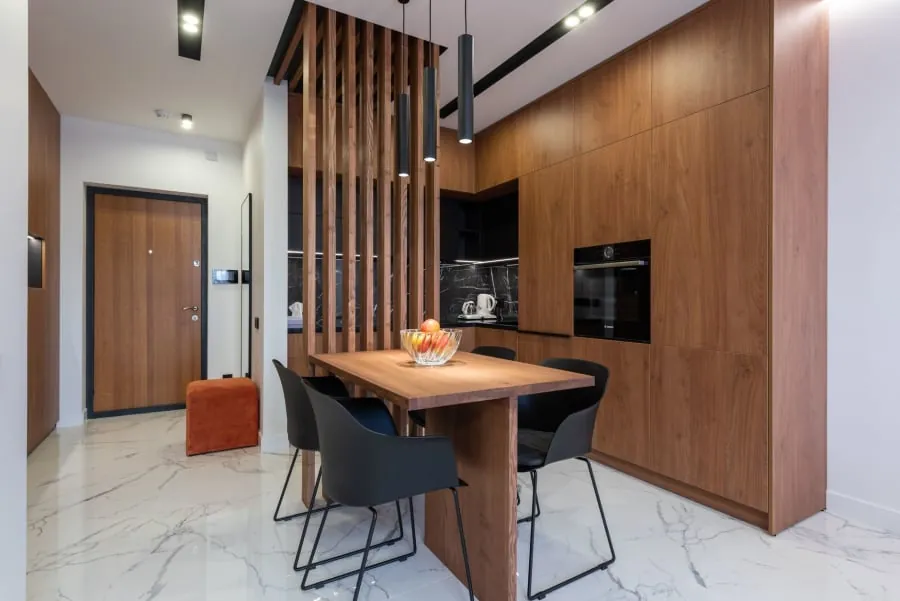
Two Bath-specific points matter here. First, in a terrace the wall often meets a neighbour’s property, so you may need a party wall agreement before work starts - a legal step that protects both households. Checkatrade’s planning guide to removing a wall covers the process well. Second, if your home is listed, you will need consent before any structural change, and open-plan alterations get looked at carefully. We explain that side in our guide to renovating a kitchen in a listed or period property in Bath.
Designing the Layout: Kitchen, Dining and Living Zones
Once the space is open, the design challenge is stopping it feeling like a corridor. The best open-plan kitchen-diners have three clear zones - cooking, eating and relaxing - that flow into each other without merging into a mess. A common Bath layout runs the kitchen along the original back wall, the dining table in the middle where the old wall stood, and a sofa or snug by the window.
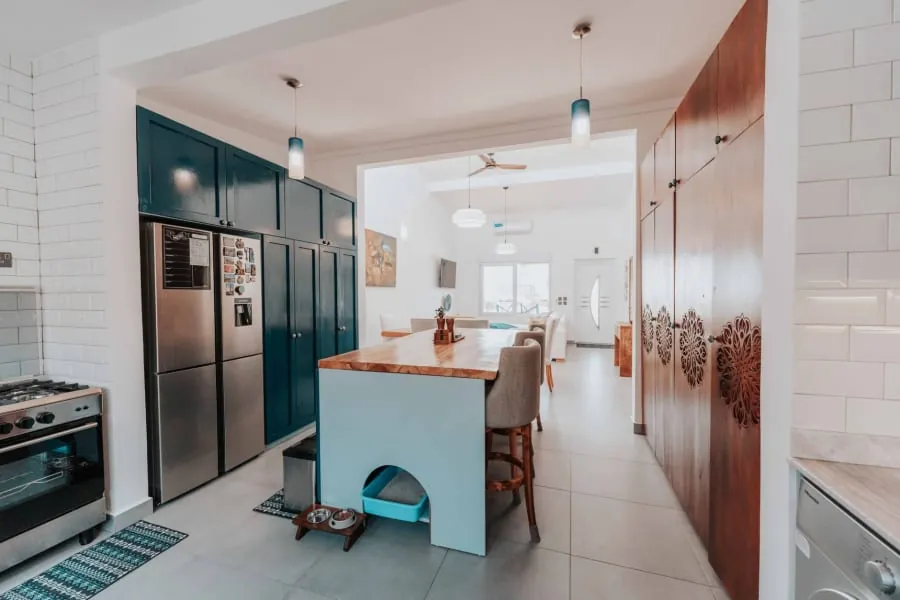
Traffic flow is everything. You want a clear route from the door to the garden or the rest of the house that does not cut through the cook’s working triangle. Getting this right on paper first, before a single unit is ordered, is what separates an open-plan space that feels generous from one that feels awkward.
The Kitchen Island: The Heart of an Open-Plan Diner
If there is room, an island earns its place in an open-plan kitchen-diner. It gives you extra prep space and storage, a spot for stools, and - crucially - a natural divider between the cooking zone and the dining or living area without building a wall back in.
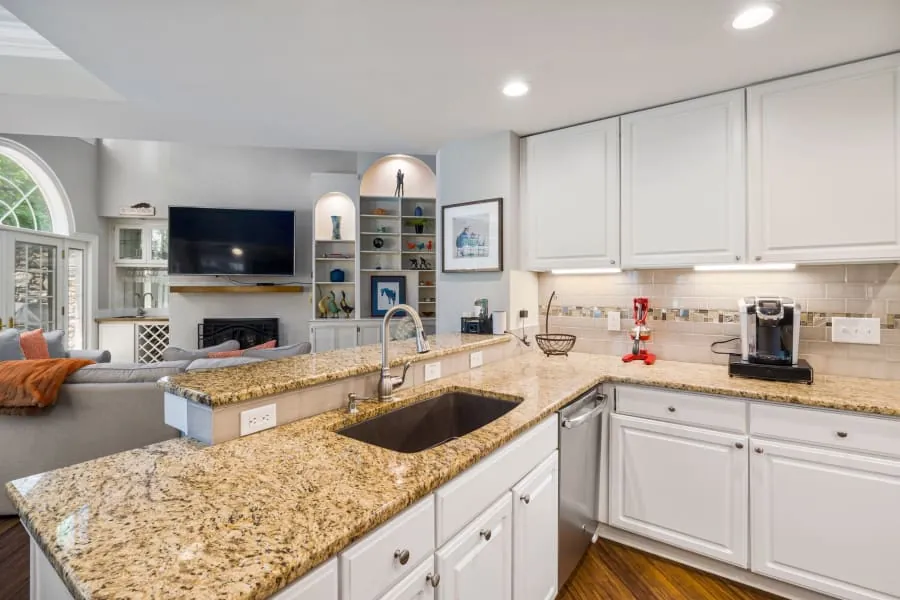
Islands do need space to work, though - ideally around a metre of clearance all round so drawers and doors open and people can pass. In a narrower Bath terrace that is not always possible, and a peninsula or a run of tall units can do the same zoning job in less room. It is one of the first things we test when we plan the layout, because forcing an island into a tight space is a classic open-plan mistake.
Broken-Plan: A Middle Ground for Character Homes
Full open-plan is not right for every Bath home. Take out every wall in a period property and you can lose its character, its warmth, and any peace and quiet. Broken-plan is the increasingly popular answer: you open the space up but keep a sense of separation.
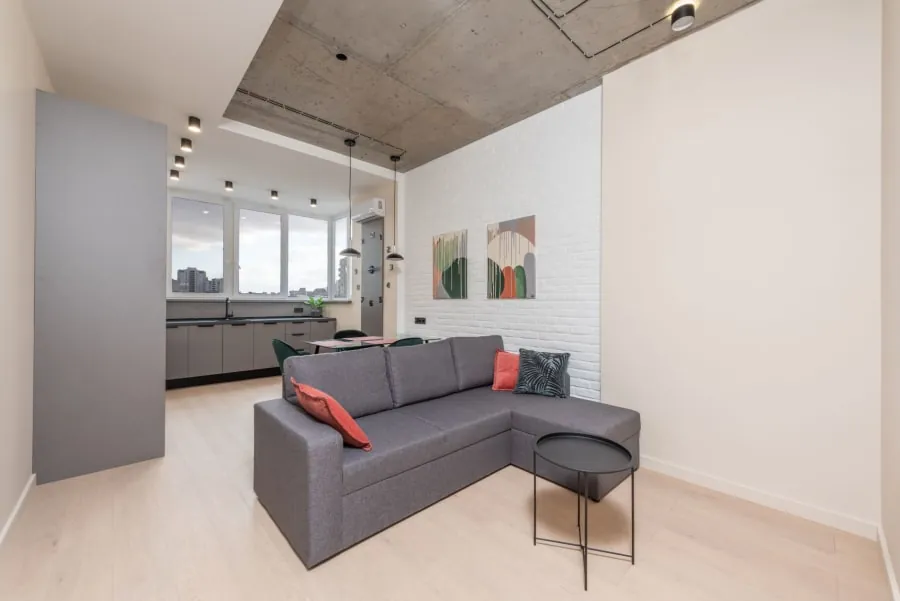
That might mean a half-height wall, a wide cased opening instead of a full knock-through, glazed Crittall-style doors that close off the kitchen smells when you want them to, or a subtle change in floor level. It keeps period features and gives you flexibility - open when you are entertaining, closed when someone wants to work or the roast is filling the house with steam. For a lot of older Bath homes, it is the smarter choice.
Zoning, Lighting and Getting It Right
The finishing touch that makes or breaks an open-plan kitchen-diner is how you zone it with lighting and materials. Bright, functional task lighting over the worktops; softer pendants over the dining table; and lamps or wall lights in the living zone. Putting each zone on its own switch or circuit lets one room be a workshop while another winds down.
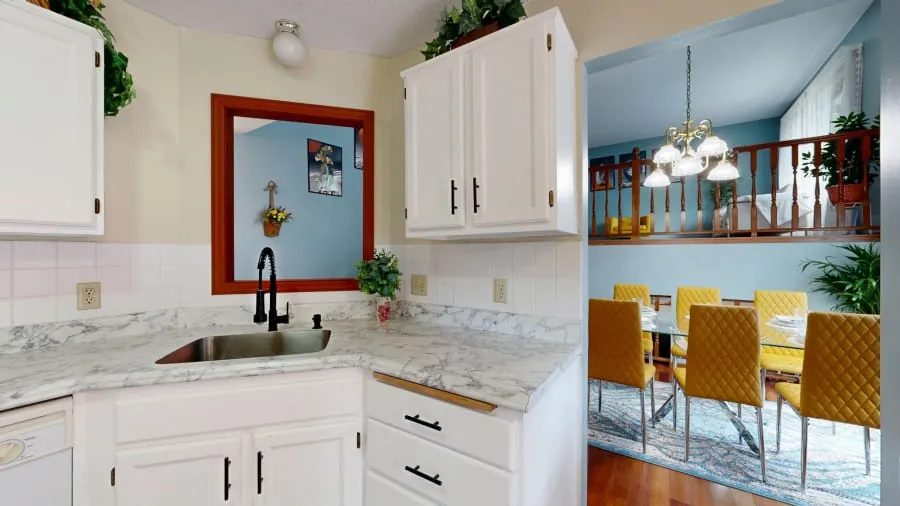
Flooring and colour help too - running the same floor throughout ties the space together, while a change of tone or a rug quietly marks the dining area. It is worth budgeting for all of this alongside the structural work; our guide to how much a new kitchen costs in Bath puts the numbers in context. If you are thinking about opening up your own home, get in touch for a free quote and we will walk the space with you and tell you honestly what is possible.
Frequently Asked Questions
Can I make an open-plan kitchen-diner in a Bath terrace?
Usually yes, but it often means removing a wall between the kitchen and the next room, and in most Bath terraces that wall is load-bearing. That needs a structural engineer, a steel beam (RSJ) to carry the load, and Building Regulations approval. It is very common work - it just has to be done properly rather than knocked through on a whim.
Do I need permission to knock through for an open-plan kitchen?
Removing an internal load-bearing wall does not usually need planning permission unless your home is listed, but it does need Building Regulations approval because it affects the structure. If the wall joins a neighbour’s property you may also need a party wall agreement. Listed homes need consent before any work that affects their character.
How much does it cost to remove a wall for an open-plan kitchen?
As a rough 2026 guide, removing a load-bearing wall and installing the steel to support it typically costs £3,500 to £7,000 once you include the structural engineer, the RSJ and making good. The beam itself is often £800 to £950 and an engineer around £200 per visit. That is on top of the kitchen itself.
What if my home does not suit full open-plan?
Consider broken-plan. Instead of one big room, you keep a sense of separation with a half-wall, a wide opening, glazed Crittall-style doors or a change in floor level. It suits period Bath homes that would lose their character - and their warmth - if you took every wall out.