
22 August 2026
Pantries and Larder Cupboards for Bath Kitchens
Ask ten people in Bath what they most want from a new kitchen and storage beats everything, usually by a distance. Yet the thing that solves it best is the piece most people leave off the plan: a proper larder. It is not nostalgia. A well-fitted larder cupboard holds more than the run of wall units it replaces, keeps everything visible in one place, and does the job that no amount of clever drawer inserts quite manages. Bath is also unusually good territory for one, because a lot of the housing here was designed around cool food storage long before anyone owned a fridge.
Bath Houses Were Built With Larders in Mind
Walk through Widcombe, Larkhall or the Georgian terraces off Great Pulteney Street and the same layout keeps appearing: a kitchen at lower-ground or rear level, thick stone walls that hold temperature well, and a north-facing recess that was once a cold store. Many of those recesses survive as awkward cupboards nobody knows what to do with, hidden behind a chimney breast or tucked beside a back door.
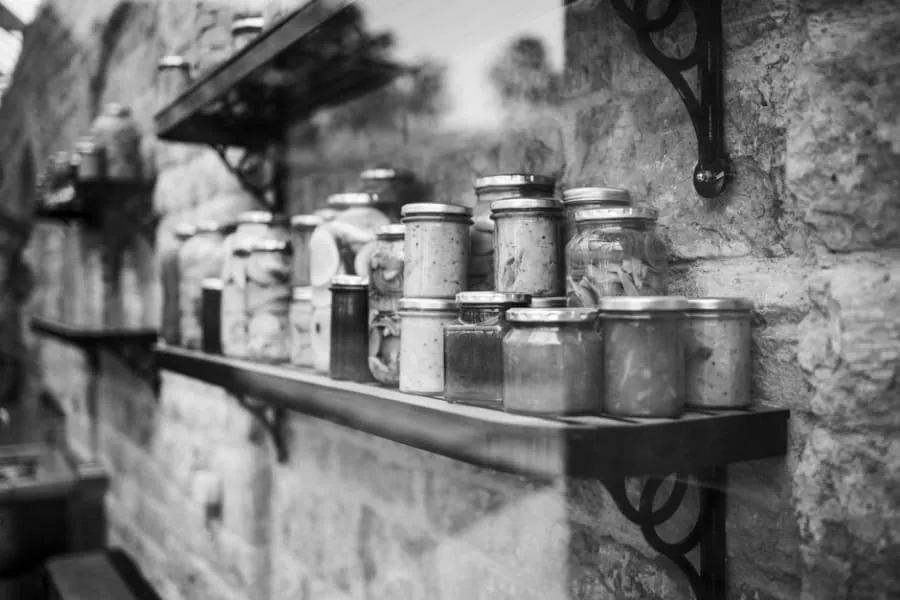
That inheritance is worth using. A recess that already exists costs far less to turn into a larder than one carved out of a flat wall, and the depth is usually close to what you want anyway. It is one of the reasons we build so many bespoke storage units for Bath homes to fit an opening rather than dropping a standard box in and packing out the gaps. Ashlar stone and lath-and-plaster walls are rarely square, and a made-to-fit cupboard hides that where an off-the-shelf one advertises it.
Larder Cupboard, Walk-In Pantry or Pull-Out
Three things get called a pantry and they suit very different houses.
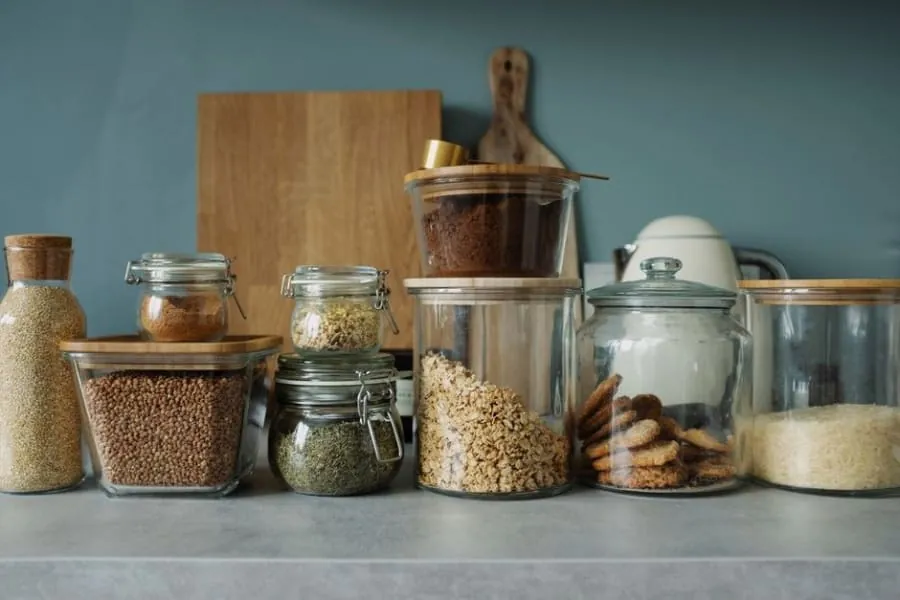
A larder cupboard is the full-height, deep-doored unit with shelves in the doors and pull-out drawers below. It needs about 600 to 1,000mm of wall and roughly a metre of clear swing in front, and it is the right answer for most Bath kitchens. A walk-in pantry is a small room, and it only works where you truly have a metre and a half square going spare - a rear lobby, an old outside WC, the space under a return staircase. It looks wonderful and it wastes floor area if forced.
A pull-out larder is the tall wire or timber basket unit that slides out on runners, usually 300 to 500mm wide. It is the fallback for a galley kitchen in an Oldfield Park terrace where a hinged door would block the walkway. It holds less than people expect and the runners take a hammering, so buy good hardware or do not bother.
What Actually Goes In One
A larder earns its keep by taking the scattered things: the dry goods, the baking kit, the small appliances that live on the worktop because there is nowhere else for them.
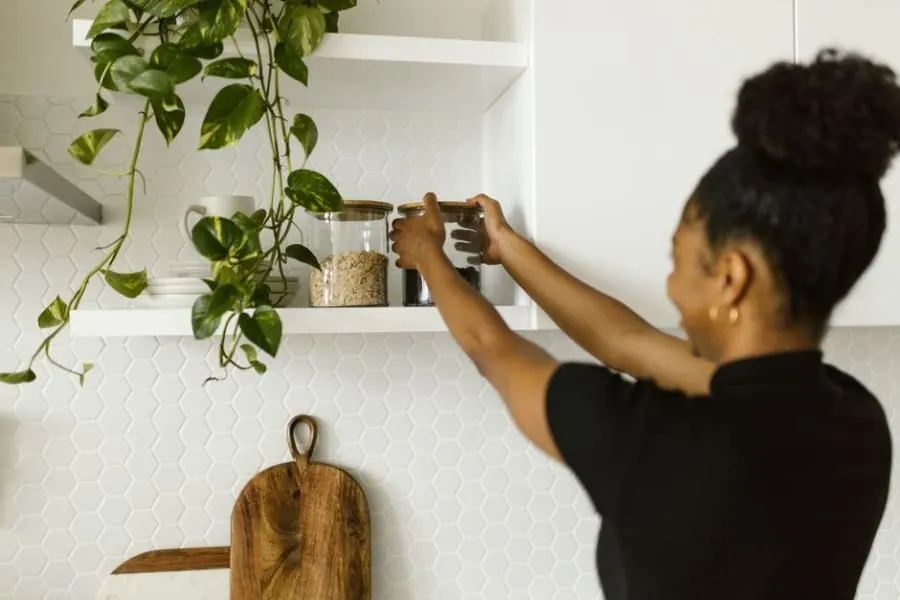
Door shelves take jars, oils, vinegars and spices at 100 to 150mm deep, which is exactly the depth where a normal cupboard swallows things. Fixed shelves in the body take cereal boxes, flour and tinned goods. Drawers at the bottom take root vegetables, potatoes and onions, ideally in something ventilated and dark. A worktop shelf at about 900mm turns the middle into a small station for the kettle, the toaster or the coffee machine, with a socket at the back, and then the doors close on the mess.
What does not belong is anything that needs to stay properly cold. The Food Standards Agency guidance on chilling food safely puts the line at 5 degrees or below for a fridge, and no cupboard in a heated house gets near that reliably. Dairy, cooked food and raw meat stay in the fridge whatever your grandmother’s larder held.
Fitting One Into a Period Bath Kitchen
Period houses give you the opening and then make you work for it. Floors slope, walls bow, and the chimney breast that creates a lovely alcove often has a flue in it you cannot fix into.
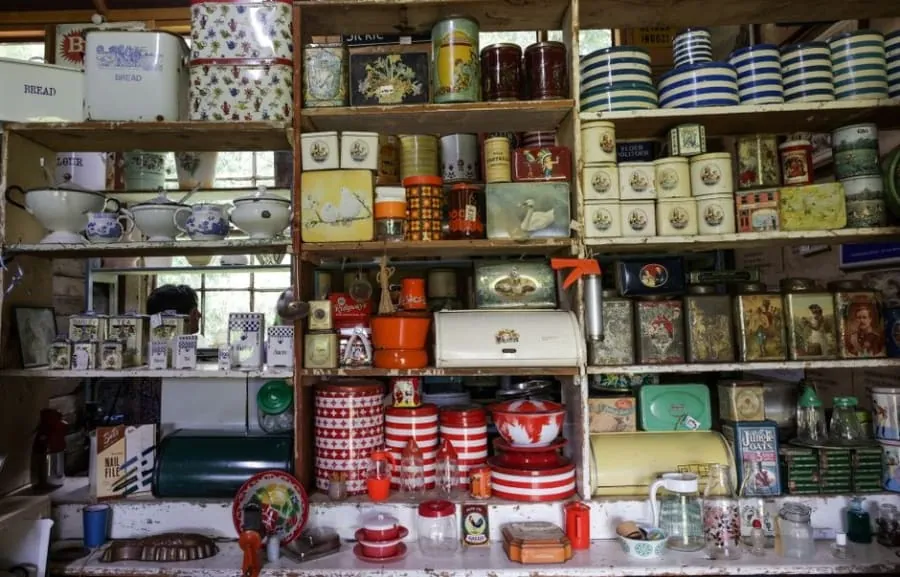
Measure the opening at three heights before ordering anything, because a Georgian alcove can vary by 20mm or more top to bottom, and build in a scribe panel to absorb the difference. Fix into the masonry rather than into old plaster, and check for a flue before drilling into a breast. Where a floor slopes - common in lower-ground kitchens across the city - the carcass gets levelled and the plinth gets scribed, not the other way around.
If the house is listed, the cupboard itself is furniture and generally not a consent matter, but anything cut into the fabric is. New ventilation through an external wall, altering original panelling or opening up a blocked recess can all need listed building consent from Bath and North East Somerset Council. Our guide to renovating a kitchen in a listed or period property goes through what needs asking before work starts. Structural work or new drainage sits under building regulations approval separately, though a straightforward larder rarely triggers either.
The Cold Shelf: Does It Still Work
The traditional larder had a slab of marble or slate on a north wall with an air brick above it, and the physics have not changed. Stone pulls heat out of whatever sits on it, and moving air carries that heat away.
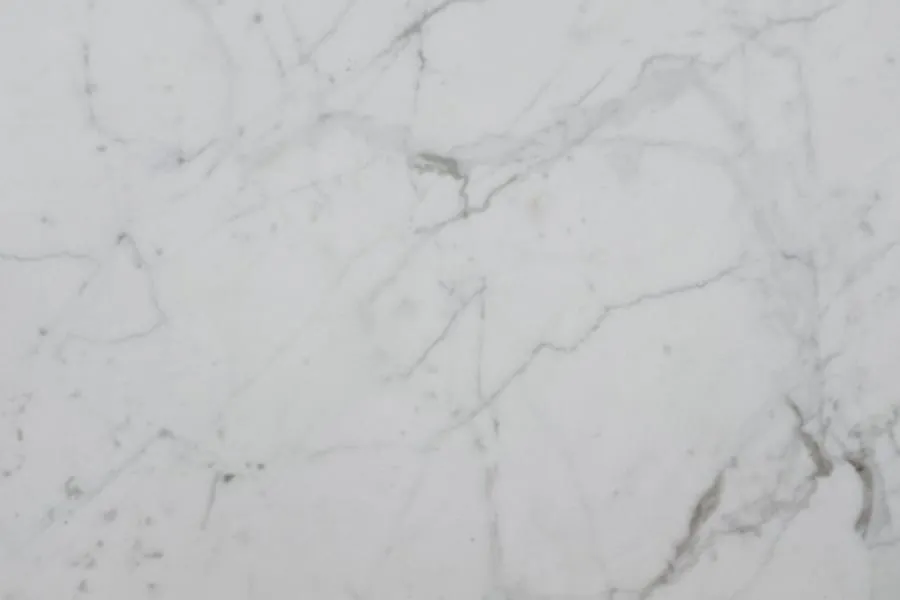
In a modern insulated home with the heating on, a cold shelf sits a few degrees under room temperature rather than anywhere near fridge temperature. In a Bath lower-ground kitchen with solid stone walls and a north aspect, the gap is bigger and more useful. Bread stays better on stone than in a plastic bin, cheese and cured meat do well, and tomatoes, squash, onions and root vegetables all keep longer out of the fridge than in it.
The catch is ventilation. A sealed cupboard with a stone shelf is just a warm cupboard with an expensive floor. It needs a route for air, which in practice means an existing air brick, a discreet grille through to a cooler space, or vents in the plinth and cornice. That is also where damp gets decided, and in a city with as many below-ground kitchens as this one, a larder that cannot breathe will smell of it by the second winter.
What a Larder Costs Here
Prices split by how the cupboard is made rather than by how it looks.
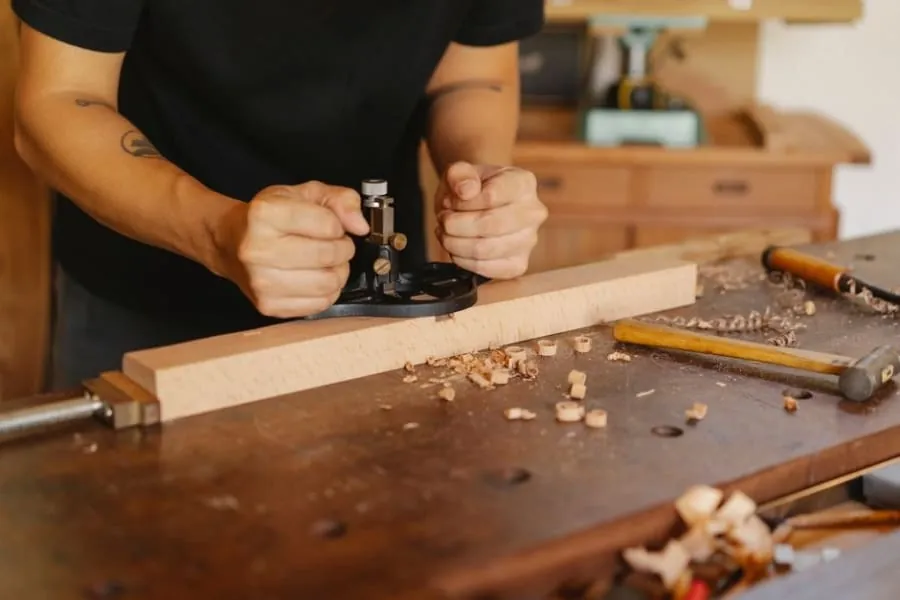
A larder unit taken from a kitchen range, with a standard carcass and the door style matched to the rest of the kitchen, generally lands between 700 and 1,800 pounds supplied and fitted. Push into painted in-frame doors, dovetailed drawers or a solid oak interior and the same unit can pass 2,500. A joiner-made larder built into an alcove, with a stone shelf, integrated lighting and proper internal fittings, typically sits between 2,000 and 4,500 pounds depending on width and how much of the interior is fitted out.
The internals move the number more than anything else. Soft-close drawers, ventilated vegetable baskets and a run of door shelves add up quickly. If the budget is tight, buy a well-built empty box and add the fittings over time, rather than a thin carcass full of gadgets. Painted larders in muted greens and clay tones have been the standout request this year, which the 2026 kitchen trends people in Bath are choosing picks up in more detail.
The Details That Decide Whether You Use It
A larder either becomes the most used cupboard in the kitchen or a deep hole full of forgotten jars, and the difference comes down to about five decisions.
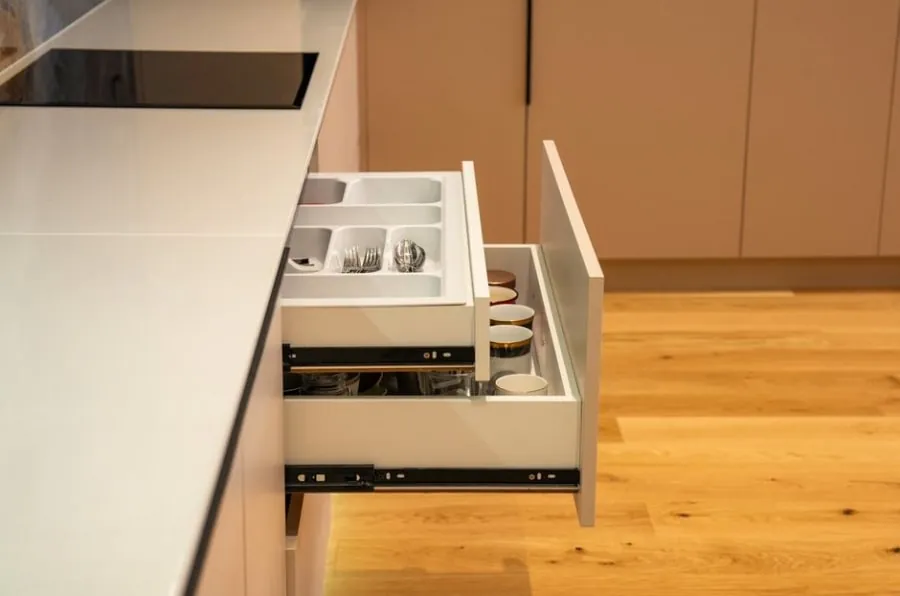
Keep the body no deeper than about 450mm so nothing hides at the back, and put the depth in the doors instead. Light it, ideally with a switch on the hinge so it comes on as the door opens, because a north-facing cupboard in a Bath terrace is dark at three in the afternoon in January. Put a socket inside if anything will run in there. Make at least two shelves adjustable, since what you store changes within a year. And hang the doors so they clear the nearest run of units, which is the detail most often got wrong in a narrow kitchen and the one that makes people stop opening the cupboard.
Get those right and the larder does the work of a whole wall of storage. If you are planning a new kitchen or want to make something of an existing recess, ask us for a free quote and we will measure the opening properly and tell you honestly what will fit in it.
Frequently Asked Questions
Is a larder cupboard worth it in a small Bath kitchen?
Often more so than in a big one. A 600mm larder holds roughly what a metre and a half of base and wall units holds, because you can reach every shelf from the front instead of losing the back half of a deep cupboard. In a narrow terrace kitchen where wall space is short, giving up one run of wall units for a full-height larder usually gains storage rather than losing it.
Do I need permission to put a larder in a listed Bath home?
A freestanding or fitted cupboard is furniture, so it does not usually need consent on its own. Consent becomes relevant when the work touches the fabric of the building - cutting a new air brick through an external wall, altering panelling, removing a chimney breast or changing original joinery. In a listed building those are listed building consent matters and should be checked with Bath and North East Somerset Council before anything is cut.
Does a marble cold shelf actually keep food cool?
It keeps food cooler than the room, not cold in the modern sense. Stone draws heat away from whatever sits on it, and in a ventilated north-facing cupboard that is useful for bread, cheese, cured meat, fruit and vegetables. It is not a substitute for refrigeration, and anything that needs to be held at 5 degrees or below still belongs in a fridge.
How much does a larder cupboard cost in Bath?
A larder unit ordered as part of a kitchen range typically runs from around 700 to 1,800 pounds supplied and fitted, depending on the door style and the internal fittings. A joiner-made larder built to a Bath alcove, with solid shelves, spice racks and a stone shelf, is more commonly 2,000 to 4,500 pounds. The internals drive the price more than the box does.