
15 July 2026
Kitchen Extension Ideas for Bath Homes
When a Bath kitchen is simply too small, the answer is often to extend rather than reconfigure. An extension can turn a cramped galley into a light-filled kitchen-diner and connect the home to the garden - the kind of space modern life wants and most older Bath houses were never built to provide. The complication is that Bath is a World Heritage city, largely covered by conservation designations, with more than twice the national average of listed buildings. That makes extending here more tightly controlled than in most towns, but far from impossible. Here are the main options, what the rules mean locally, and what to budget.
Why Extend the Kitchen in a Bath Home
Most period Bath homes put the kitchen in a small rear room or a narrow return, sized for a era when cooking was a closed-off chore. Extending lets you knock that thinking on the head: a bigger footprint means room for an island, a dining table and doors onto the garden, all in one connected space.
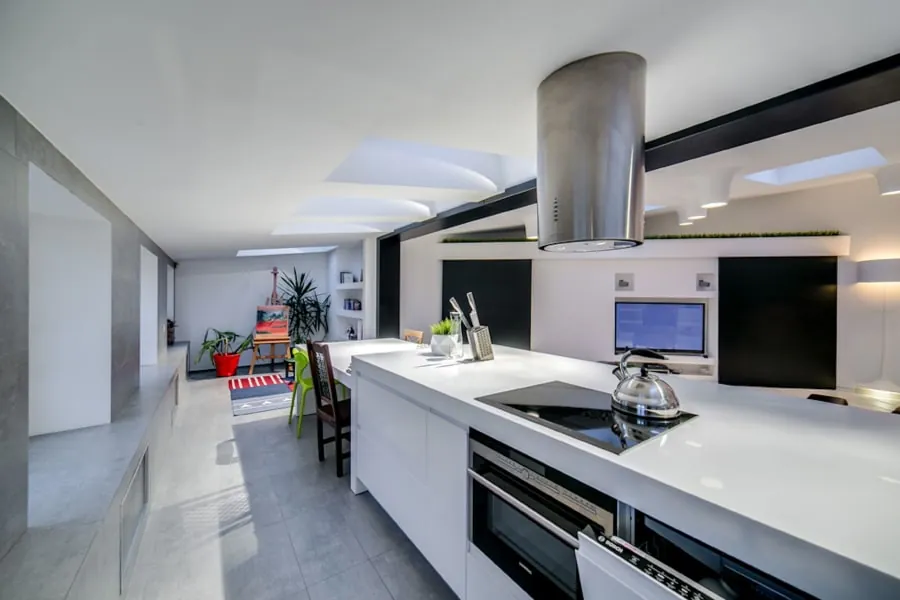
An extension also tends to add real value in a city where space is at a premium and buyers prize a good kitchen. It is a bigger project than a straight refit, so it pays to plan the build and the kitchen together from the outset. Our kitchen renovation service works alongside the extension so the finished room is designed as a whole, not bolted on afterwards.
Rear Extensions: The Classic Kitchen-Diner Add-On
The most common kitchen extension is a single-storey build across the back of the house. It is the simplest way to gain a proper kitchen-diner, and on many homes a modest rear extension can fall under permitted development rather than needing full planning permission.
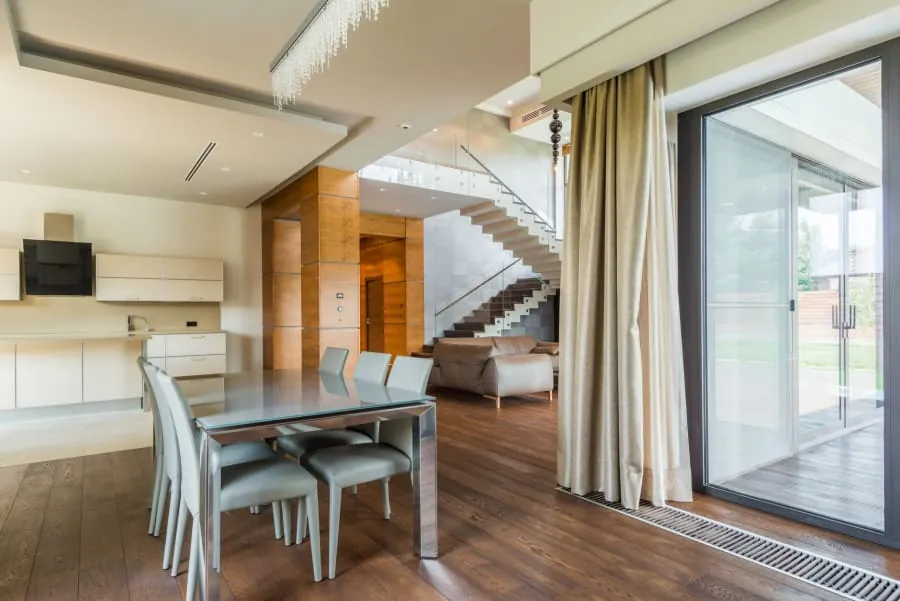
The general permitted-development limits are a projection of up to 3 metres beyond the original rear wall for a terrace or semi (4 metres for a detached), a height no greater than 4 metres, and no more than half the garden covered, with materials similar to the existing house. The big Bath caveat is that these rights are commonly reduced in conservation areas, which we come to below - so treat those figures as a starting point, not a guarantee.
Side-Return Extensions: Reclaiming Wasted Space
Bath has plenty of Victorian terraces with a narrow side return - that thin strip of yard running alongside the kitchen that usually does nothing but house the bins. Filling it in is one of the smartest extensions going, because it widens a galley kitchen into a genuinely usable room without eating much garden.
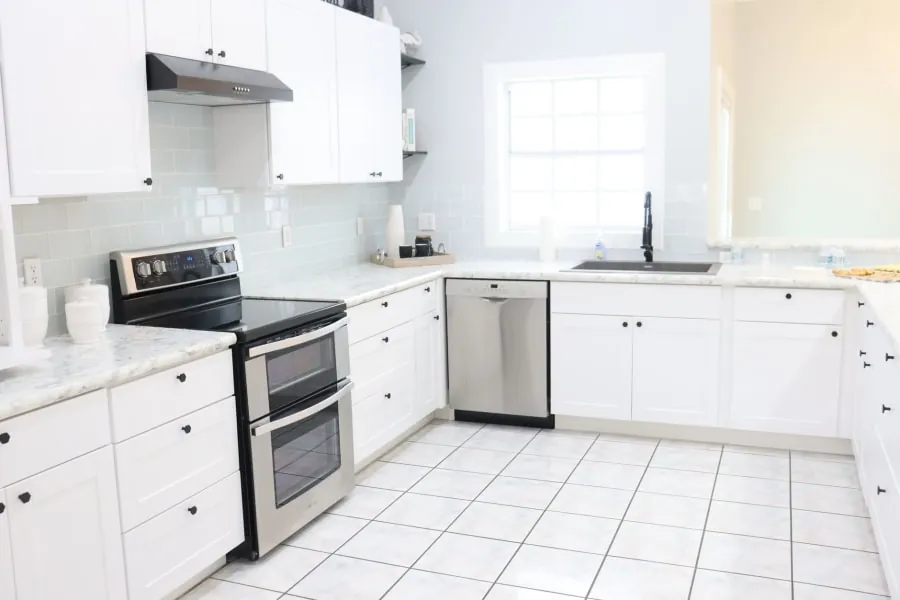
A side-return extension typically combines with a rear extension to create an L-shaped open space, and a glazed roof over the return floods the middle of the house with light that the original layout never had. In a terrace, party wall agreements with the neighbours on either side usually come into play, which is a normal part of the process rather than a hurdle. For terraced Bath homes, this is often the highest-impact option per pound.
Glazed Extensions and Bringing in Light
Light is the thing older Bath homes tend to lack, and a well-glazed extension fixes it. Bifold or sliding doors onto the garden, a run of roof lights, or a glazed link between old and new can turn a dark back room into the brightest space in the house.
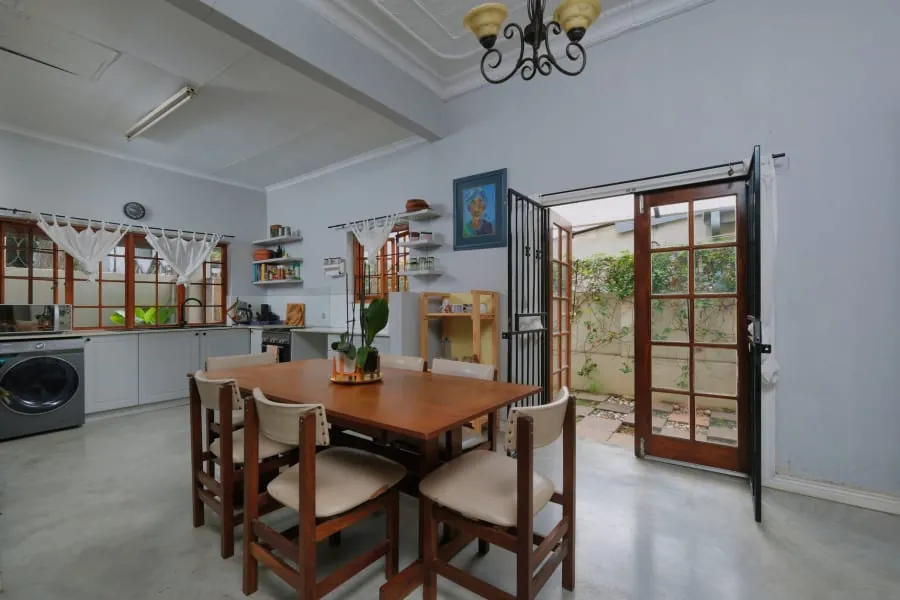
Orientation matters here. A north-facing rear extension benefits hugely from overhead glazing to catch light the walls cannot, while a south-facing one may want some solar shading to avoid cooking the room in summer. Roof lights over the working zone also keep wall space free for units. It is worth planning the glazing around how the sun moves across your particular garden, not just where it looks good on a drawing.
Planning Permission, Permitted Development and Conservation Areas
This is where Bath differs most from a standard town. Permitted development gives some freedom, but conservation areas - which cover much of the city - often carry Article 4 directions that remove those rights, meaning you need full planning permission for work that would be automatic elsewhere. Listed buildings and flats always need consent.
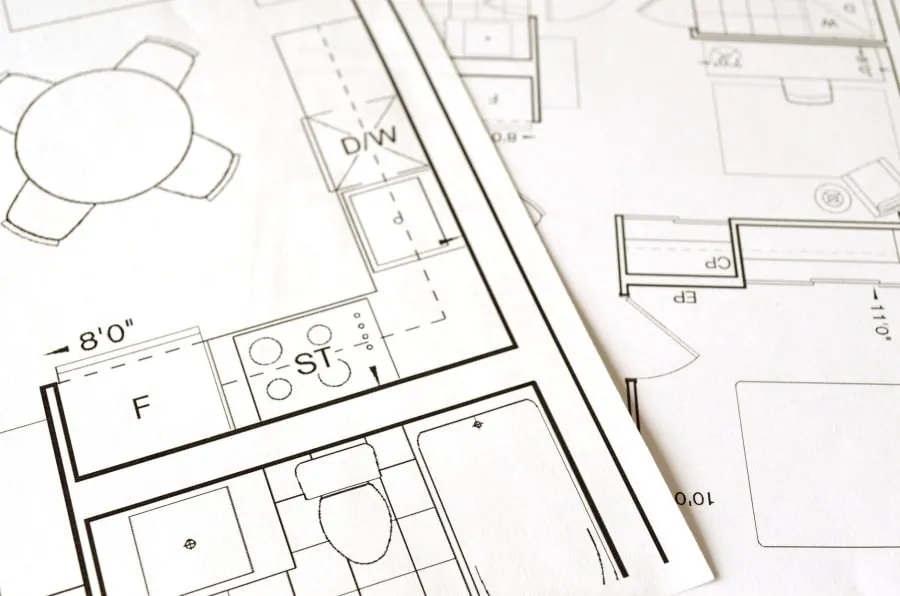
The Planning Portal’s guidance on extensions and planning permission is the right national starting point, and Bath and North East Somerset Council handles local applications. Whatever route applies, Building Regulations approval is separate and always required - it confirms the extension is structurally sound and properly insulated. We flag which permissions your project needs early, so nothing stalls halfway through. Our post on renovating a listed or period property in Bath goes deeper on the consent side.
Matching Bath Stone and Getting It Approved
In a conservation area or on a listed home, the council cares a great deal about how an extension looks. Materials and detailing are expected to respect the character of the building and the street, which in Bath frequently means matching or complementing the honey-coloured Bath stone the city is famous for.
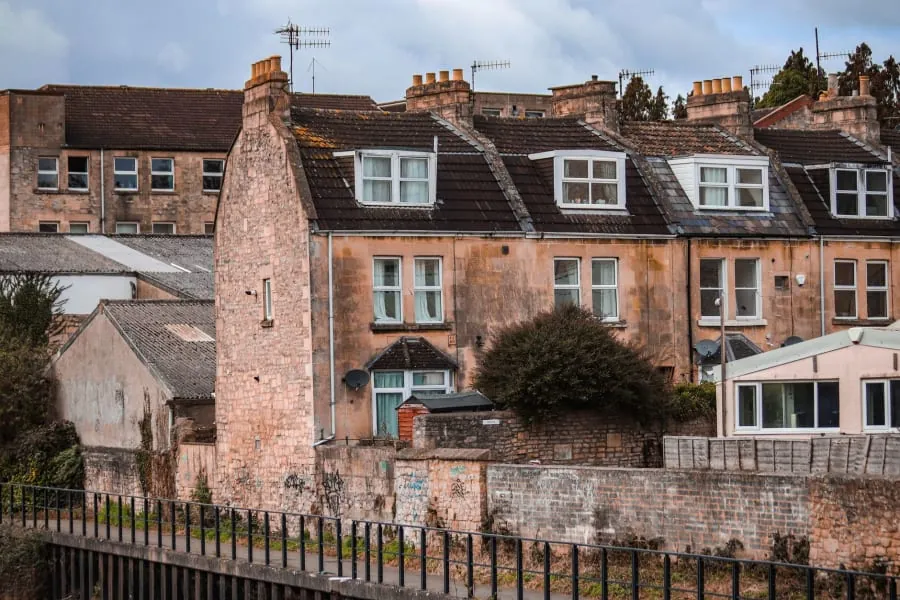
That does not mean an extension has to be a pastiche of the original. Many of the best Bath extensions pair a contemporary glazed section with stone or render that ties into the existing house, so the new work reads as honest but sympathetic. A design that respects its surroundings is also far more likely to get through planning without months of back-and-forth. Getting the materials conversation right at the design stage saves a lot of grief later.
Costs and Planning Your Kitchen Extension
An extension is a significant investment, so go in with realistic numbers. A medium kitchen extension averages around £30,000, or roughly £1,250 to £2,500 per square metre depending on specification, per Checkatrade’s kitchen extension cost guide. A 20 square metre kitchen-diner extension usually lands between £30,000 and £40,000, before the kitchen itself.
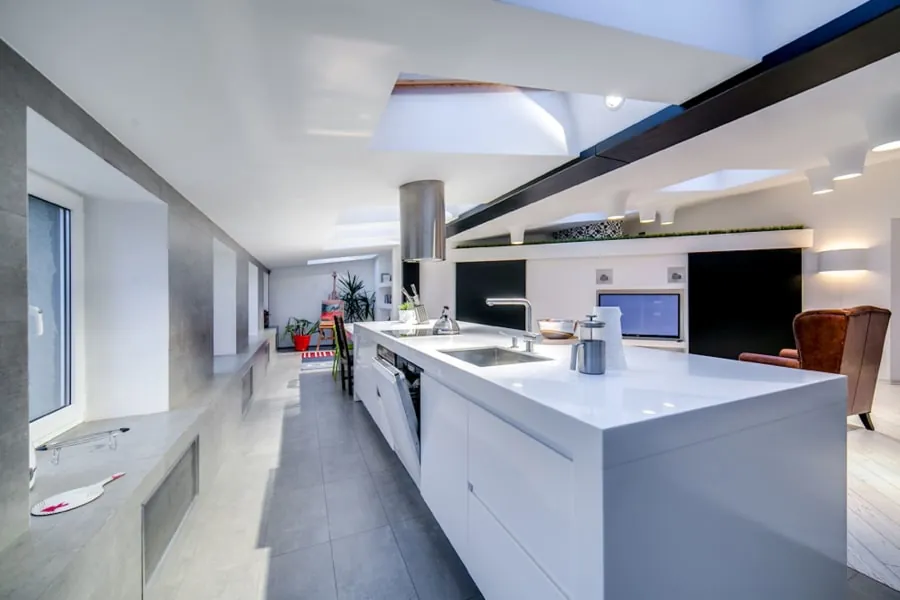
In Bath, stone-matching and conservation requirements can push the finish costs up, so hold some contingency. If a full extension is more than you need, the same open feel can sometimes come from opening up your existing layout instead. Either way, get in touch for a free quote and we will look at your home, talk through what the local rules allow, and design a kitchen extension that suits both the house and the street.
Frequently Asked Questions
Do I need planning permission for a kitchen extension in Bath?
It depends on the property and the design. Many single-storey rear extensions fall under permitted development, but those rights are reduced or removed in conservation areas - and much of Bath is a conservation area, often with Article 4 directions. If your home is listed, a flat, or in a conservation area, you will usually need full planning permission. Building Regulations approval is always required, whether or not planning is needed.
How big can a kitchen extension be without planning permission?
Under permitted development, a single-storey rear extension can generally go up to 3 metres beyond the original rear wall for a terrace or semi (4 metres for a detached home), no higher than 4 metres, and cover no more than half the garden, using materials similar to the existing house. In Bath’s conservation areas those allowances are often tighter or withdrawn, so always check before assuming.
How much does a kitchen extension cost in Bath?
As a 2026 guide, a medium kitchen extension averages around £30,000, or roughly £1,250 to £2,500 per square metre depending on the spec. A 20 square metre kitchen-diner extension typically lands between £30,000 and £40,000. In Bath, matching stone and conservation-area requirements can add to the finish costs, so build a little headroom into the budget.
Will an extension have to match my period Bath home?
In a conservation area or on a listed building, yes - the council will expect materials and detailing that respect the character of the property and the street, which often means matching or complementing Bath stone. A sympathetic design is also more likely to get approved smoothly. We plan extensions with those local expectations in mind from the first sketch.