
15 July 2026
Kitchen Island Ideas for Bath Homes
A kitchen island is top of many wish lists, and it is easy to see why - extra worktop, more storage, a spot to perch with a coffee, and a natural social hub. But an island is also the feature most likely to be squeezed into a room that cannot really take it, and Bath’s housing makes that a real risk. Many homes here are narrow Georgian or Victorian terraces where the numbers simply do not add up for a full island. The good news is there is almost always a way to get the benefits, whether that is a compact island, a peninsula, or a clever bit of planning. Here is how to think about islands in a Bath kitchen, starting with the question that decides everything: do you have the room?
Does Your Bath Kitchen Have Room for an Island?
Before the fun part, the tape measure. An island only works if there is enough clear space around it for people to move and for doors and drawers to open. Cram one in and you get a room that looks impressive in photos but is a nuisance to actually cook in.
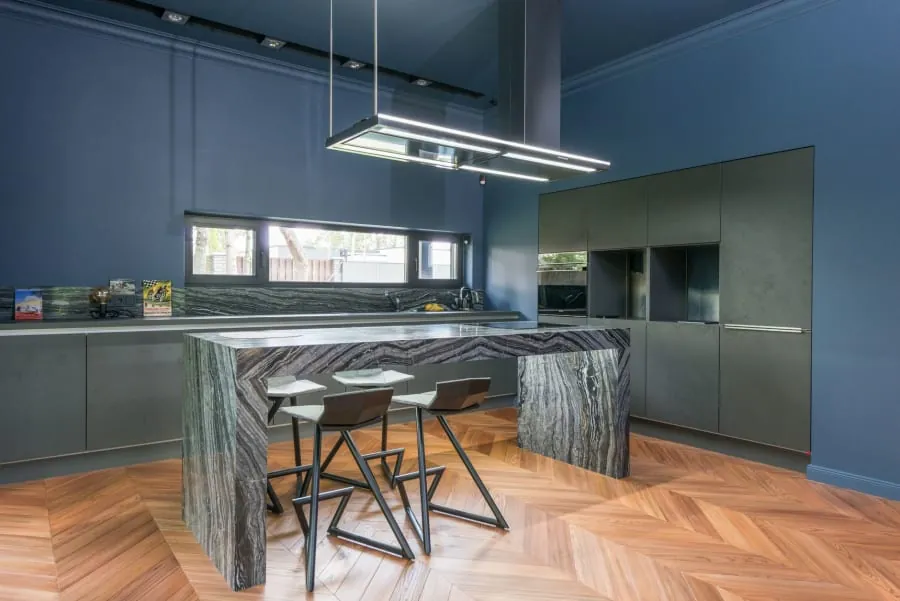
The rule of thumb is at least 90cm of clearance on every side, ideally 100 to 120cm, which usually means a room around 3 metres wide or more once the island itself is in. Plenty of Bath terraces are narrower than that, which is why we always measure before promising anything. If the space is there, an island is brilliant; if it is not, there are better options we come to below. Either way, it is worth planning as part of a full kitchen renovation rather than as an afterthought.
Getting the Size and Clearance Right
If the room can take an island, the next job is sizing it properly. A typical island is around 2000mm by 1000mm, but the right size is the one that leaves those all-important clearances on every side. Bigger is not always better - an oversized island in a medium room kills the flow.
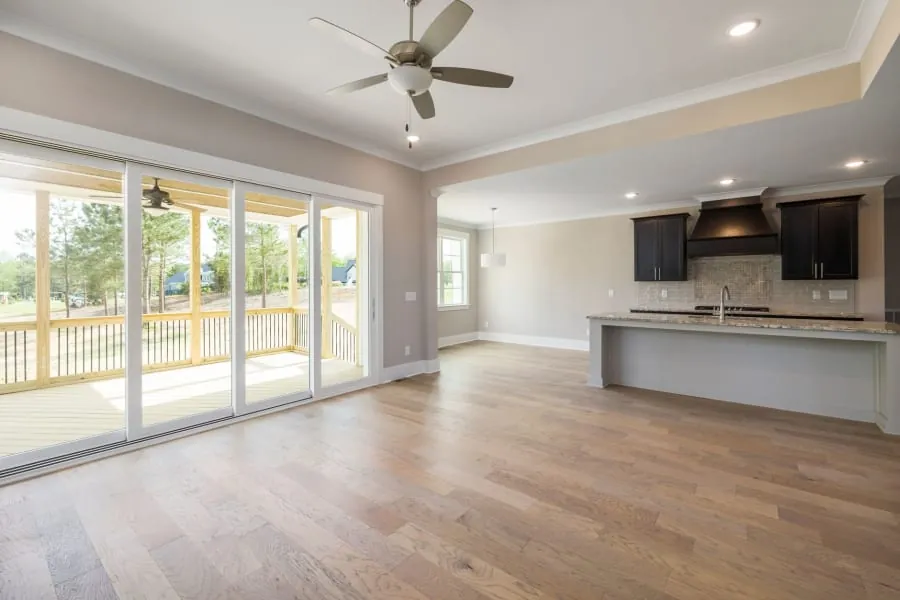
Think about the working triangle too - the path between sink, hob and fridge. The island should help that flow, not cut across it. If you want a sink or hob in the island, remember it needs plumbing or wiring run under the floor to reach it, which is more involved in a period home with a suspended timber floor. Planning the services early avoids expensive changes later.
Islands for Seating and Sociable Kitchens
One of the best things an island does is bring people together. A slight overhang on one side turns it into a breakfast bar for stools, giving you casual seating for quick meals, homework or a chat with whoever is cooking. In an open-plan Bath kitchen it becomes the natural gathering spot.
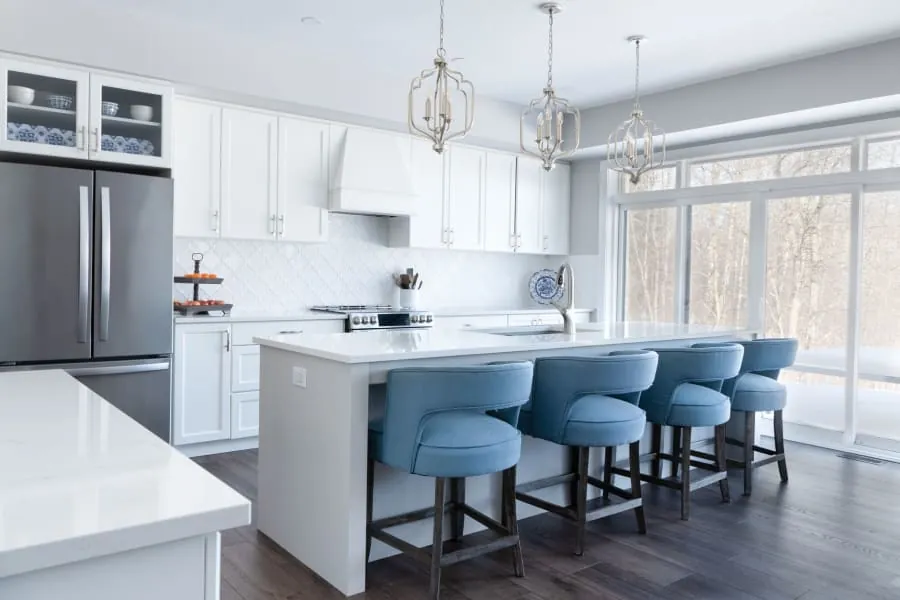
For comfortable seating, allow roughly 60cm of width per stool and around 30cm of knee clearance under the overhang. Two stools suit most family islands; three or four need a longer run. If you have opened up the back of your home, an island with seating helps the kitchen feel part of the living space, which ties in with our guide to open-plan kitchen-diner ideas for Bath homes.
Islands for Storage and Prep
Beyond looks, an island earns its keep as storage and workspace. The base is prime real estate for deep pan drawers, a wine rack, or a spot to tuck away the appliances that clutter a worktop. On top, a generous run of uninterrupted surface is a genuine luxury when you are cooking for a crowd.
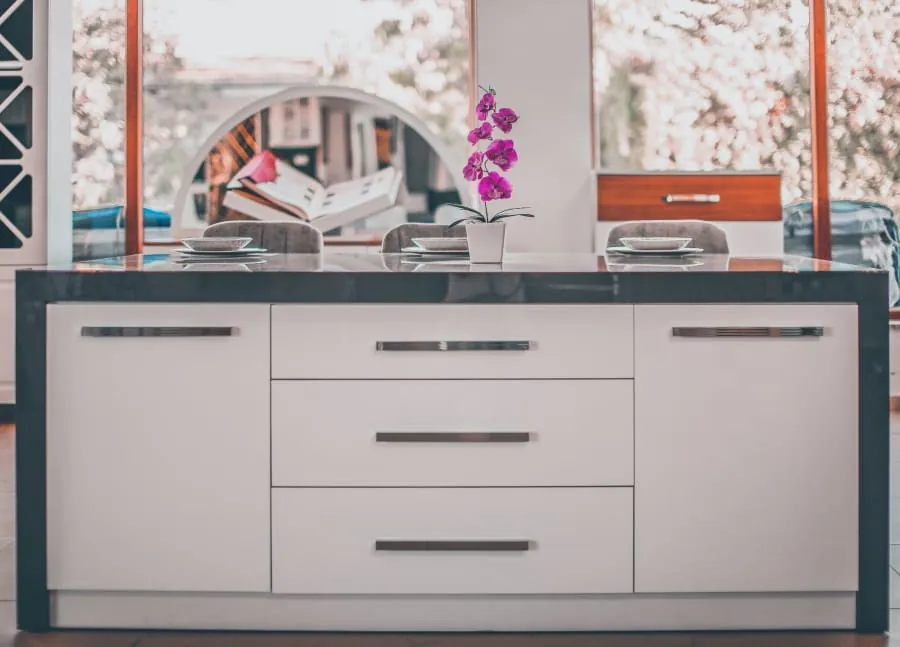
The worktop choice matters here because an island surface takes heavy use and is on show from all sides. Hard-wearing quartz or a statement stone both work well, and in hard-water Bath a non-porous surface keeps it looking good with less effort - something we cover in our guide to choosing the right worktop. An island is also a chance to add a second material or colour for contrast against the main run.
Small-Kitchen Island Ideas for Bath Terraces
Not every Bath home has room for a full island, but that does not rule the idea out entirely. A slim island, a compact fixed unit, or a mobile island on castors can give you extra worktop and storage while keeping the floor flexible - roll it aside when you need the space.
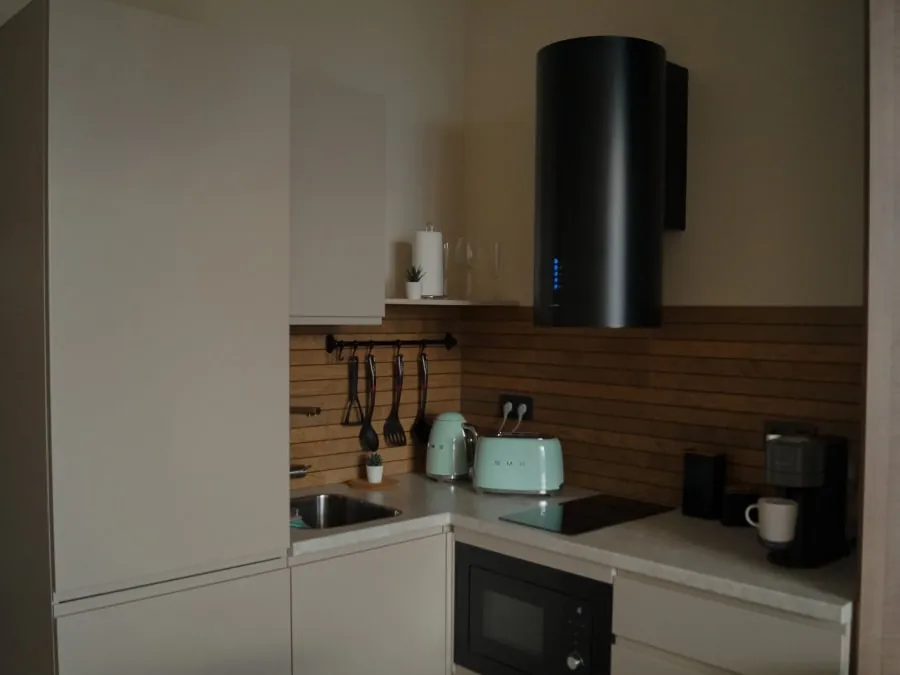
In a typical narrow terrace kitchen, honesty pays: a small island that respects the clearances beats a big one that does not. Even a modest island, 120cm long and slim, can hold a couple of drawers and a spot for one stool. The aim is to add function without choking the walkway, and that is a judgement best made in the actual room.
Island or Peninsula?
When an island does not fit, a peninsula often does the same job better. A peninsula attaches to a wall or the end of a run of units, so it only needs clearance on the open sides rather than all four - a big advantage in a narrower Bath kitchen.
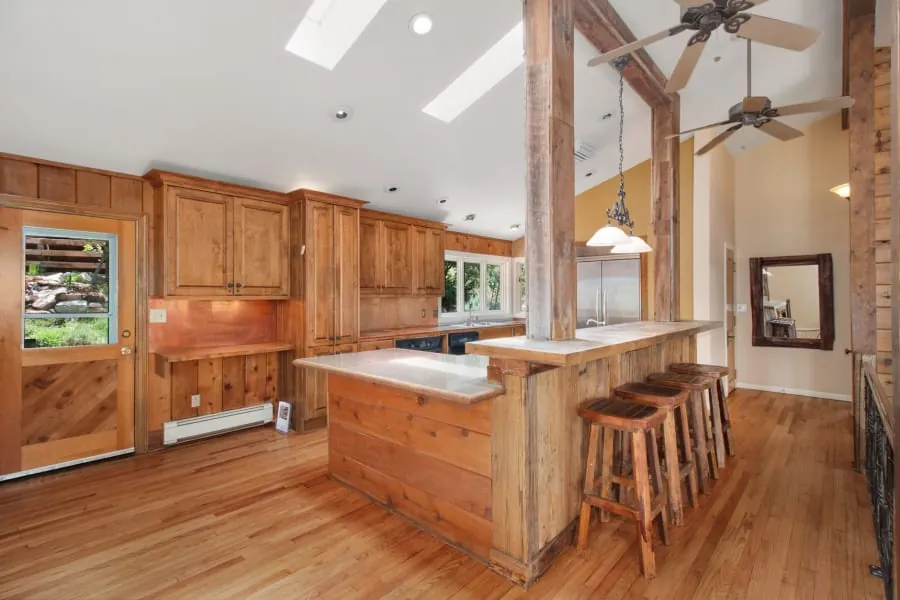
You still get extra worktop, storage and a breakfast-bar overhang for stools, but in a footprint that suits a terrace or a smaller room. Checkatrade’s guide to islands versus peninsulas is a useful comparison if you are torn. For a lot of the homes we work in around Bath, the peninsula quietly turns out to be the smarter choice.
Cost and Making It Work in Your Home
Budget varies with size and features. As a 2026 guide, a compact island runs roughly £1,000 to £2,500, a standard island with storage and seating £2,500 to £5,000, and a large island with a sink or hob £5,000 to £15,000 or more, according to Checkatrade’s kitchen island cost guide. Adding plumbing or electrics is the main thing that pushes the price up.
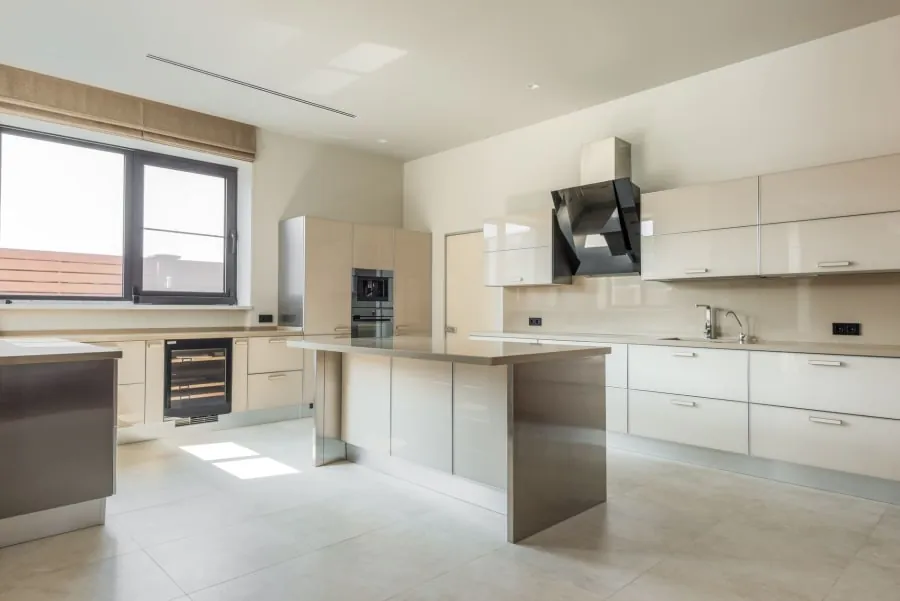
The most valuable thing, though, is honest advice about whether an island suits your space at all. A good fitter will tell you when a peninsula or a clever layout would serve you better than squeezing in an island for the sake of it. If you would like us to measure up and talk through the options for your home, get in touch for a free quote and we will help you get it right.
Frequently Asked Questions
How much space do I need for a kitchen island in Bath?
Aim for at least 90cm of clear space on every side of the island, and ideally 100 to 120cm, so drawers and appliance doors open and people can pass. In practice that usually means a room around 3 metres wide or more. Many Bath terraces are narrower than that, so a peninsula or a slimmer island is often the better fit - we measure the room before promising an island.
How much does a kitchen island cost?
As a 2026 guide, a compact island runs roughly £1,000 to £2,500, a standard island with storage and seating £2,500 to £5,000, and a large island with sink, electrics or plumbing £5,000 to £15,000 or more. Adding utilities like a sink or hob pushes the cost up because of the plumbing and wiring involved. Most fall somewhere between £3,000 and £7,000.
Can I fit an island in a small Bath kitchen?
Sometimes, but only if the clearances work - forcing an island into a tight galley makes the room harder to use, not better. In a smaller Bath kitchen a slim island on castors, a compact fixed island, or a peninsula attached to one wall often gives you the extra worktop and storage without blocking the flow. It comes down to honest measuring.
Is an island or a peninsula better for a period terrace?
In a narrow period terrace, a peninsula frequently wins. It gives you the same extra worktop, storage and casual seating as an island but attaches to a wall or run of units, so it needs clearance on fewer sides. An island suits wider or open-plan spaces. We look at your layout and flow before recommending one over the other.