
15 July 2026
How to Plan a Kitchen Layout for a Bath Home
A kitchen can have the finest units and worktops money can buy and still be a pain to cook in if the layout is wrong. Getting the plan right is the part that matters most, and it is also where Bath’s homes make life interesting. So many kitchens here sit in narrow Georgian and Victorian terraces, in back rooms shaped by chimney breasts, awkward corners and the position of a single window. A layout that works in a modern open-plan house often will not fit a period Bath terrace at all. This guide walks through the principles that make a kitchen work - the work triangle, the main layout shapes, and how to plan around the quirks that come with an older home.
Start With How You Use the Kitchen
Before shapes and measurements, think about how you actually cook and live. Do two people cook together? Is it a family hub where homework happens at one end? Do you entertain, or is it a quick-meals galley? The honest answers shape every decision that follows.
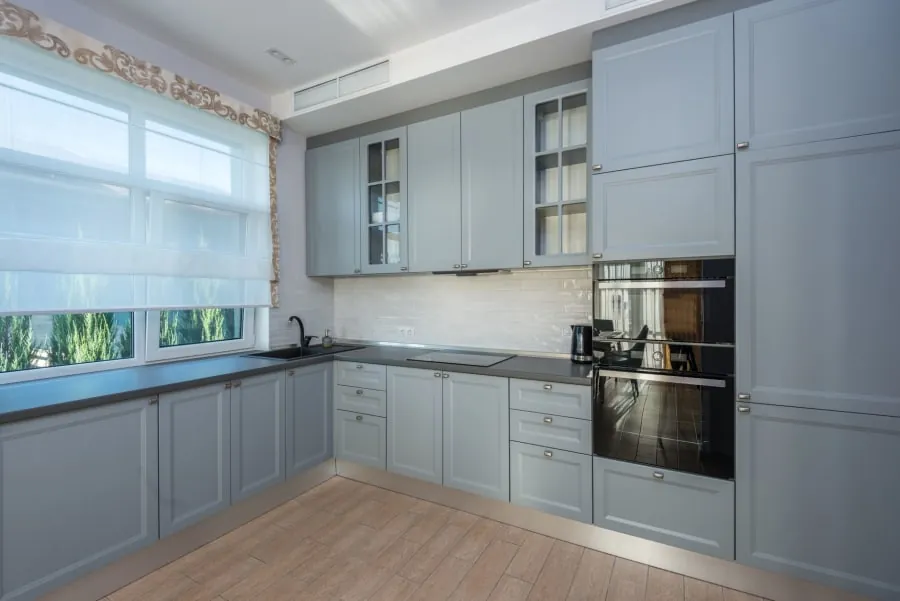
It also helps to note what annoys you about your current kitchen - not enough worktop, bins in the wrong place, a fridge you have to cross the room to reach. Those frustrations are the brief. Good design fixes them rather than just looking nice, which is where our kitchen renovation service starts every project: with how the room needs to work, not how it should look.
The Work Triangle: The Rule Worth Knowing
The work triangle is the oldest idea in kitchen design and it still holds up. It is the triangle formed by your three busiest points - the sink, the hob and the fridge - and the aim is to keep the trips between them short and unobstructed.
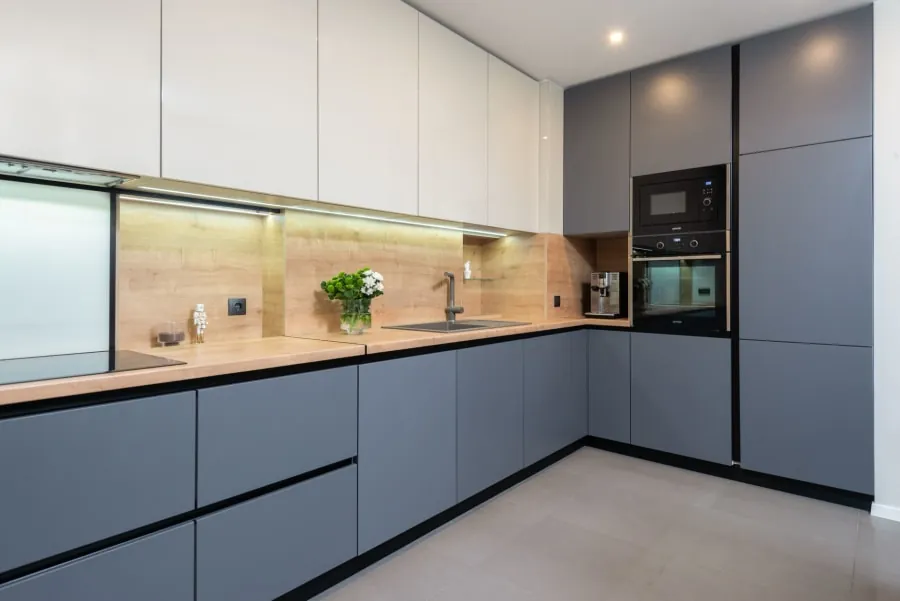
As a guide, each leg of the triangle should be roughly 1.2 to 2.7 metres, about 4 to 9 feet. Too short and the space feels cramped; too long and you are forever walking. Nothing should cut across the triangle either - a badly placed island or a door swinging into it breaks the flow. It sounds technical, but it is really just common sense made measurable, and it is the first thing we sketch out.
Galley Kitchens: Made for Bath Terraces
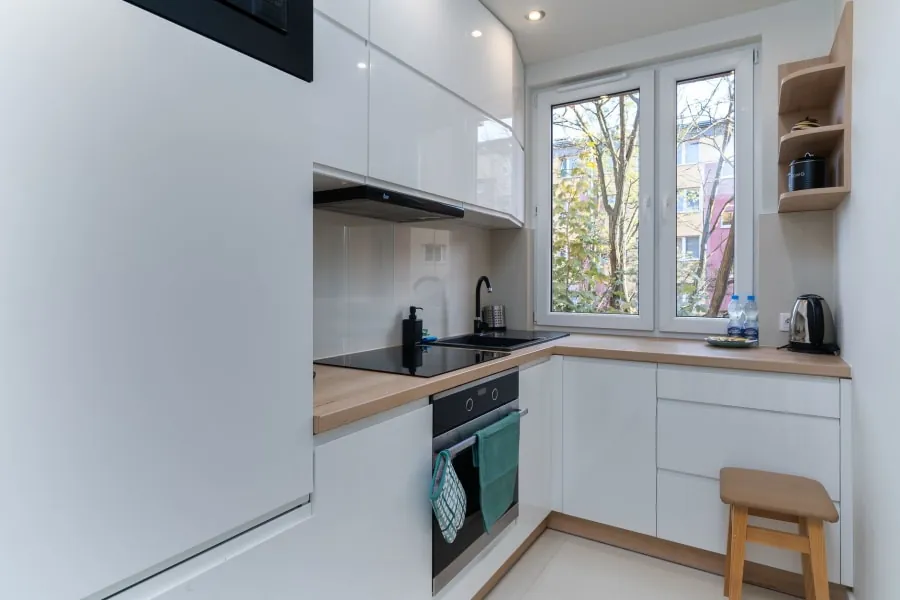
The galley is the classic answer for a narrow Bath terrace, and often the most efficient layout there is. It runs units along two facing walls, or one wall with tall units opposite, keeping everything within a step or two. For a long, thin back kitchen it wastes nothing.
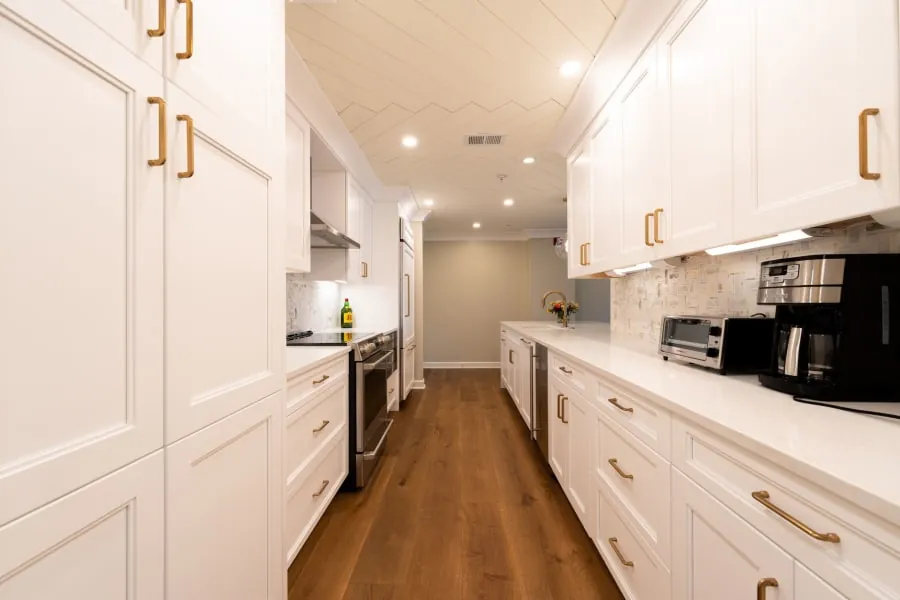
The one number that matters is the gap between the runs. Aim for around 1 to 1.2 metres so two people can pass and appliance doors can open without clashing. Many Bath terraces only just allow this, which is exactly why measuring properly beats assuming. Get the walkway right and a galley is fast, focused and surprisingly generous on storage for its footprint.
L-Shaped Kitchens: Flexible and Open
An L-shaped layout runs cabinetry along two adjacent walls, leaving the other two sides open. It suits slightly larger or squarer Bath rooms and works beautifully when the kitchen opens onto a dining or living area, because it keeps one corner free for a table or seating.
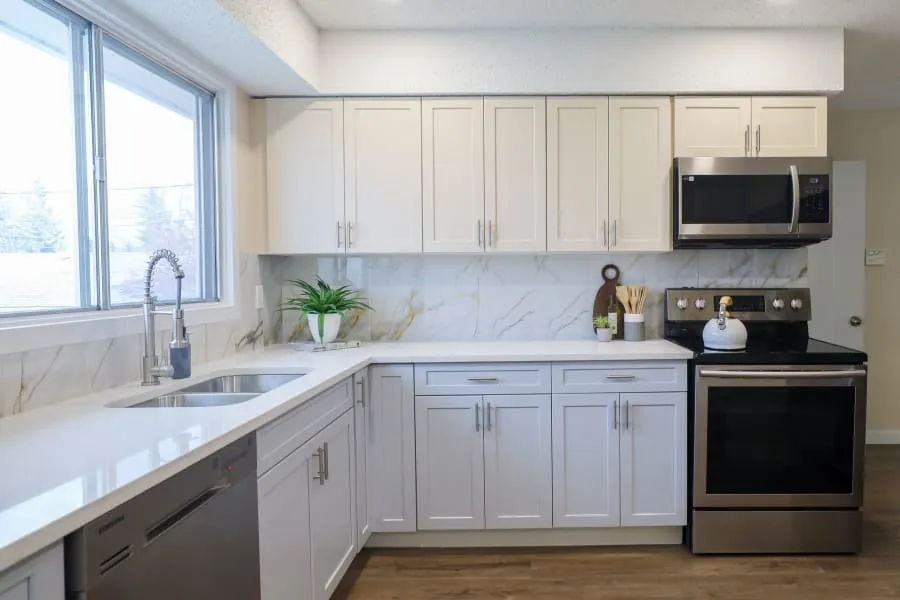
The work triangle sits naturally in an L, with the fridge at one end, the hob at the other, and the sink in between. It is a sociable, flexible shape that avoids the corridor feel, and it leaves room to add an island later if the space allows. For knocked-through Bath homes it is often the layout that makes an open-plan space actually function, which ties into our guide to open-plan kitchen-diner ideas.
U-Shaped Kitchens: Maximum Worktop
A U-shaped kitchen wraps units around three walls, giving you the most worktop and storage of any layout. In the right room it is a serious cook’s kitchen, with a tight, efficient work triangle and space for everything to have its place.
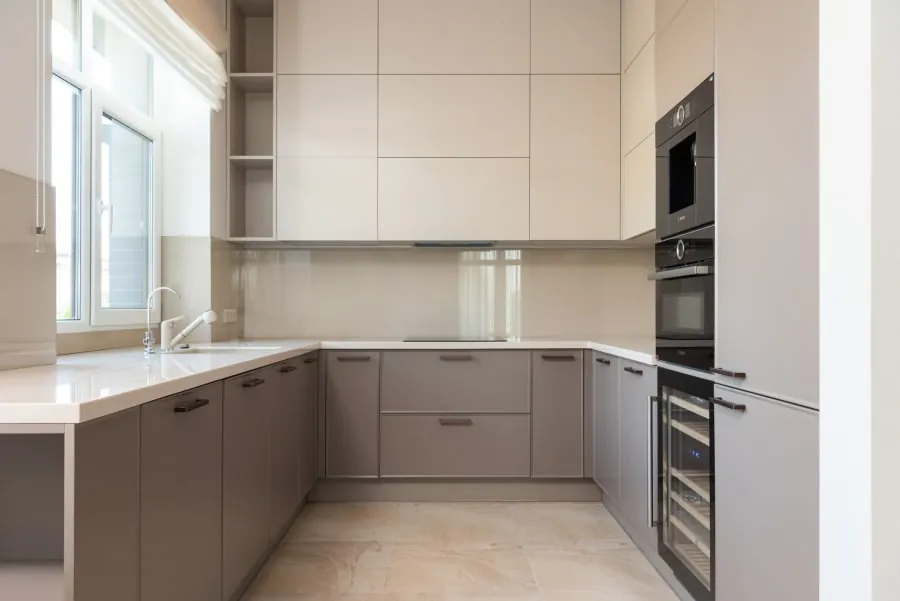
It does need the floor area to carry it, though - squeeze a U into too small a room and the centre feels boxed in. In Bath, this layout tends to suit larger kitchens, extended rear rooms, or homes where two reception rooms have been combined. Where the space is there, it is hard to beat for practicality.
Planning Around Period Features and Quirks
This is where Bath homes demand a bit of creativity. Period rooms rarely offer four clean walls. A chimney breast eats into one side, walls bow and are out of square, and doors and windows land where the Georgians put them, not where a kitchen designer would like. All of that shapes the layout.
The trick is to work with these features rather than fight them - a chimney recess is a natural home for a range cooker, and a deep sill can become part of the design. Moving the sink or hob means moving plumbing and wiring, which is more involved over a suspended timber floor, so it is worth deciding early whether the gain is worth it. And if the home is listed, some changes need consent, as we cover in our guide to renovating a listed or period property in Bath.
Getting the Layout Right on Paper First
The cheapest place to change a kitchen is on paper. A proper plan, drawn to scale with the real positions of doors, windows, pipes and that stubborn chimney breast, catches the problems before they cost money. It is also where you test whether an island fits or a peninsula would serve better, which we cover in our kitchen island guide.

Guides from Which? and Checkatrade are worth a look on planning and design costs. The most valuable step, though, is having someone measure the actual room and design around its quirks. If you would like us to plan a layout that fits your Bath home properly, get in touch for a free quote and we will start with the room itself.
Frequently Asked Questions
What is the best kitchen layout for a small Bath terrace?
For a narrow terrace, a galley layout is usually the most efficient - two runs facing each other, or one run with tall units opposite, keeping everything within a step. If the room has an awkward corner, an L-shape can open it up. The key is keeping the walkway around 1 to 1.2 metres so two people can pass, which many Bath terraces only just allow.
What is the kitchen work triangle?
It is the imaginary triangle between your sink, hob and fridge - the three points you move between most while cooking. The idea is to keep each leg roughly 1.2 to 2.7 metres (about 4 to 9 feet) so the journey between them is short but not cramped. Getting the triangle right is the single biggest factor in whether a kitchen feels easy or annoying to use.
Can I change my kitchen layout in a period Bath home?
Often yes, but period homes bring constraints - chimney breasts, uneven walls, and the position of doors and windows all shape what is possible, and moving the sink or hob means moving plumbing and wiring. If the home is listed, some changes need consent. We work with the room’s quirks rather than against them, which usually gives a better result than forcing a standard layout in.
How much space do I need between kitchen runs?
Allow around 1 to 1.2 metres between opposite runs or between a run and an island. Less than a metre feels tight and makes it hard for two people to work, while more than about 1.2 metres starts to break the work triangle and adds unnecessary steps. In tight Bath kitchens this clearance often decides which layouts are realistic.